
BEDS2
BATHS1 full
SQUARE FEET1,088
MLS#S1716891
STATUSActive
PROPERTY TYPEResidential - Single Family
SUBDIVISIONTully
SCHOOLTully
Property Description
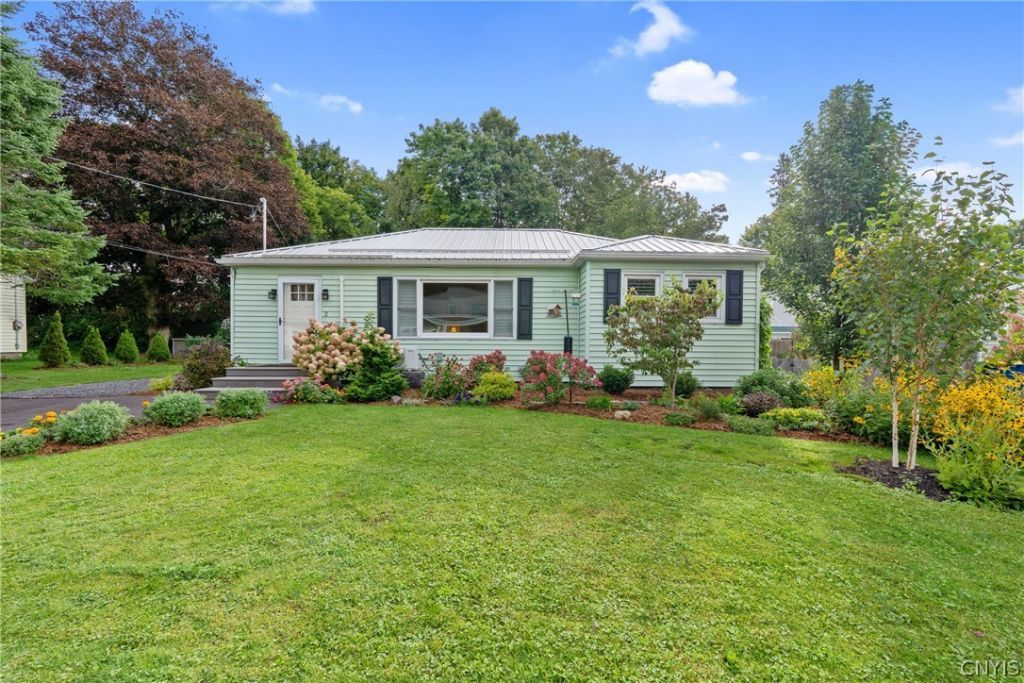
One-story living at its finest! This beautifully updated 2-bedroom, 1-bath ranch in the Village of Tully offers comfortable, low-maintenance living with updates galore! Inside, enjoy beautiful hardwood flooring, fresh paint, and an abundance of natural light. The newer kitchen features granite countertops and newer appliances, while the spacious primary bedroom offers two closets for plenty of storage. First-floor laundry with an all-in-one washer/dryer combo adds everyday convenience, and the updated bathroom features a walk-in shower. Outside, the beautifully landscaped yard is a true retreat with a variety of annual and perennial plants, a small pond, deck, and shed. A detached one-car garage provides additional parking and storage. Improvements also include a newer roof, mini-split system for heating and cooling, new 200-amp electrical service, updated lighting, paved driveway, and more! Low-maintenance, move-in ready, and filled with thoughtful updates, this charming Tully ranch is ready to welcome you home!
Property Features
Property Type: Residential - Single Family
Basement: Full
Cooling: HeatPump, WallUnits
Garage: 1
Heating: Gas, HeatPump, ForcedAir
Home Style: Ranch
Lot Size: 0.24 Acres
Stories: 1.0
Taxes: $4,462
Year Built: 1955
Amenities
SeparateFormalLivingRoom
LivingDiningRoom
SolidSurfaceCounters
BedroomOnMainLevel
BlacktopDriveway
Deck
GravelDriveway
Feature Descriptions
Appliances: Dryer, ElectricOven, ElectricRange, GasWaterHeater, Refrigerator, Washer
Exterior: VinylSiding
Flooring: Hardwood, Varies
Laundry: MainLevel
Lot: Rectangular, RectangularLot, ResidentialLot
Lot Dimensions: 75X163
Parcel#: 315401-103-000-0001-027-000-0000
Parking: Detached, Garage
Parking Notes: Detached, Garage
Patio/Porch: Deck
Sewer: Connected
Utilities: CableAvailable, SewerConnected, WaterConnected
Water: Connected, Public
Local Schools
School District: Tully
Listed By / Shown By
Listing By
Agency Name: Coldwell Banker Prime Properties
Agency Contact: 315-214-2277
Shown By
Agency Title: MJ Peterson Real Estate
Agency Phone: (716) 688-1234

Estimate Your Payment
Estimated Payment
$ 988.56 per month $545.26 Principal & Interest $371.83 Property Tax $71.46 Homeowner's Insurance
2 Sunny Drive | MLS# S1716891
This single family home located at 2 Sunny Drive, Tully, NY 13159 is currently listed for sale with an asking price of $245,000. This property was built in 1955 and has 2 bedrooms and 1 full baths with 1088 sq. ft. Sunny Drive is located in the Tully subdivision within the Tully school district. Search Tully real estate on www.mjpeterson.com today.