
BEDS3
BATHS1 full 1 partial
SQUARE FEET1,733
MLS#B1702546
STATUSActive
PROPERTY TYPEResidential - Single Family
SUBDIVISIONHolland Land Company's Su
SCHOOLWilliamsville
Property Description
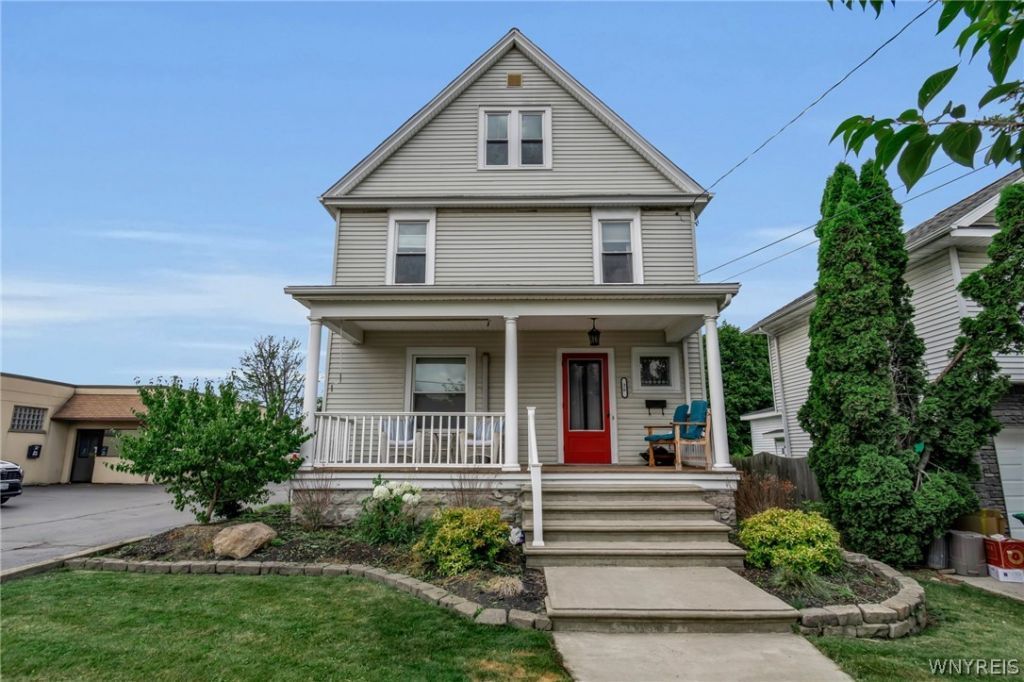
Scenic and Serene! A spectacular opportunity for a home-and-business combination. Surrounded by the sights and sounds of Glen Falls and just steps from Main Street - an unbeatable location. This lovely 3-bedroom Traditional home features magnificent moldings and a fabulous floor plan, perfect for hosting holidays and special occasions. The gracious foyer leads to formal living and dining areas, a sun-drenched kitchen with all appliances included, and a pretty powder room completing the first floor. The second floor offers nicely sized bedrooms and a full bath. A charming front porch provides the perfect spot to relax and unwind. Directly next door is a separate structure that previously housed a long-time business and offers fabulous parking - ideal for investors or anyone seeking office or commercial space. The backyard is truly a beauty and must be seen to be appreciated. I'd like to Welcome you to your home! Taxes shown are combined with 16 Mill St. (142201-069-170-0002-018-000). Also listed as Commercial, please refer to MLS# 1702564.
Property Features
Property Type: Residential - Single Family
Basement: Full
Fireplaces: 1
Heating: Gas, Steam
Home Style: Two Story
Lot Size: 0.33 Acres
Roof Type: Architectural, Shingle
Stories: 2.0
Taxes: $13,609
Year Built: 1880
Amenities
Separate/Formal Dining Room
Separate/Formal Living Room
Workshop
Blacktop Driveway
Feature Descriptions
Appliances: Dishwasher, Gas Oven, Gas Range, Gas Water Heater, Microwave, Refrigerator
Body of Water: Ellicott Creek
Days on Site: 83
Exterior: Vinyl Siding
Flooring: Carpet, Ceramic Tile, Hardwood, Varies
Lot: Rectangular, Rectangular Lot
Lot Dimensions: 65X219
Parcel#: 142201-069-170-0002-017-000
Parking: Detached, Electricity, Garage, Workshop in Garage
Parking Notes: Detached, Electricity, Garage, Workshop in Garage
Patio/Porch: Covered, Porch
Sewer: Connected
Utilities: Sewer Connected, Water Connected
Water: Connected, Public
Local Schools
School District: Williamsville
Listed By / Shown By
Listing By
Agency Name: Howard Hanna WNY Inc.
Agency Contact: 716-830-7264
Shown By
Agency Title: MJ Peterson Real Estate
Agency Phone: (716) 688-1234

Estimate Your Payment
Estimated Payment
$ 4,406.49 per month $2,893.24 Principal & Interest $1,134.08 Property Tax $379.17 Homeowner's Insurance
20 & 16 Mill Street | MLS# B1702546
This single family home located at 20 & 16 Mill Street, Buffalo, NY 14221 is currently listed for sale with an asking price of $1,300,000. This property was built in 1880 and has 3 bedrooms and 1 full and 1 partial baths with 1733 sq. ft. & 16 Mill Street is located in the Holland Land Company's Su subdivision within the Williamsville school district. Search Holland Land Company's Su real estate on www.mjpeterson.com today.