
BEDS2
BATHS2 full 1 partial
SQUARE FEET1,336
MLS#B1682361
STATUSActive
PROPERTY TYPEResidential - Townhouse
SUBDIVISIONMidtown Townhomes
SCHOOLLancaster
Property Description
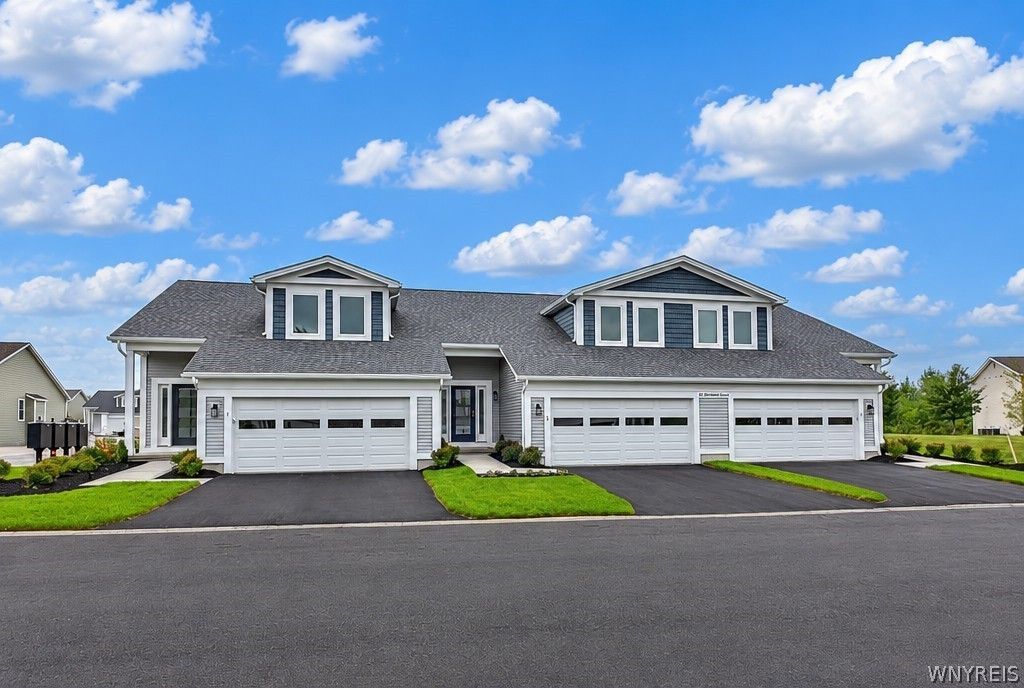
Move-in ready! Explore the Winston, Marrano's thoughtfully designed two-story townhome offering 2 bedrooms, 2.5 baths, and a versatile second-floor loft ideal for a home office, hobby area, or additional living space. The first-floor primary suite provides everyday convenience, while a first-floor laundry room, guest powder room, attached 2-car garage, and full basement add functionality and storage options. Modern finishes include quartz countertops, soft-close maple cabinetry, luxury vinyl plank flooring, and neutral paint colors that complement a variety of styles. Enjoy low-maintenance living with an association that takes care of grass cutting, snow removal, and landscaping bed maintenance, giving you more time to focus on what matters most. The community's condo status may also offer real estate tax savings! Photos are of a similar home. For more information visit the model home at 20 Cloverleaf Ct. #1, Cheektowaga, NY, Saturday-Wednesday, 1-5 PM.
Property Features
Property Type: Residential - Townhouse
Basement: Full, Sump Pump
Cooling: Central Air
Garage: 2 car attached
Heating: Gas, Forced Air
Roof Type: Asphalt
Stories: 2.0
Taxes: $0
Year Built: 2026
Amenities
Entrance Foyer
Eat-in Kitchen
Quartz Counters
Sliding Glass Door(s)
Bedroom on Main Level
Bath in Primary Bedroom
Main Level Primary
Primary Suite
Feature Descriptions
Appliances: Dishwasher, Disposal, Gas Water Heater, Microwave
Days on Site: 178
Door Features: Sliding Doors
Exterior: Attic/Crawl Hatchway(s) Insulated, Foam Insulation,
Flooring: Carpet, Luxury Vinyl, Varies
HOA Fee: 380/ Monthly
Laundry: Main Level
Lot: Rectangular, Rectangular Lot
Parcel#: 143089-093-010-0001-040-000-2O
Parking: Attached, Garage, Open
Parking Notes: Attached, Garage, Open
Pets Allowed: Number Limit, Yes
Sewer: Connected
Utilities: Sewer Connected, Water Connected
Water: Connected, Public
Local Schools
High School: Lancaster High
Middle School: Lancaster Middle
Elementary School: John A Sciole Elementary
School District: Lancaster
Listed By / Shown By
Listing By
Agency Name: Marrano/Marc Equity Corp
Agency Contact: pellerina@marranohomes.com
Shown By
Agency Title: MJ Peterson Real Estate
Agency Phone: (716) 688-1234

Estimate Your Payment
Estimated Payment
$ 1,006.64 per month $890.00 Principal & Interest $0.00 Property Tax (data not provided by mls) $116.64 Homeowner's Insurance
20 Cloverleaf Court, Unit 2 | MLS# B1682361
This townhouse located at 20 Cloverleaf Court, Unit 2, Depew, NY 14043 is currently listed for sale with an asking price of $399,900. This property was built in 2026 and has 2 bedrooms and 2 full and 1 partial baths with 1336 sq. ft. Cloverleaf Court, Unit 2 is located in the Midtown Townhomes subdivision within the Lancaster school district. Search Midtown Townhomes real estate on www.mjpeterson.com today.