
BEDS3
BATHS1 full
SQUARE FEET1,273
MLS#S1707474
STATUSActive
PROPERTY TYPEResidential - Single Family
SUBDIVISIONLands/St Pauls Lutheran C
SCHOOLLiverpool
Property Description
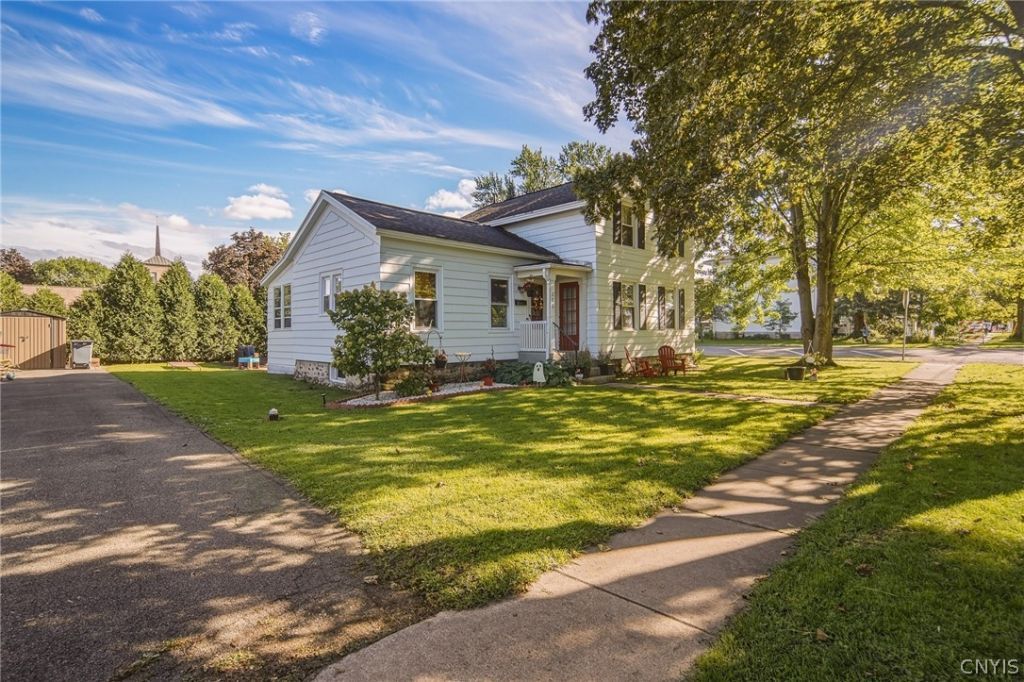
Introducing this charming 3-bedroom gem nestled in the heart of the Village of Liverpool, 200 Tamarack! Just steps from Onondaga Lake Park, this home offers the perfect blend of small-town charm & modern convenience! Step inside the open concept with beautiful hardwoods & plenty of natural light! The remodeled kitchen offers fresh updated cabinets, countertops & SS appliances! Absolutely love the beautifully tiled bathroom with modern vanity & fixtures! Enjoy the convenience of 1st floor laundry in the extra storage room! Upstairs, the primary bedroom includes a versatile bonus space; perfect as a home office or nursery, complete with a walk-in closet! The back porch is so inviting & easy to enjoy your morning coffees! The private backyard features a paver patio & firepit for those cool Fall nights! The exterior was completely repainted just two years ago, while the roof was installed in 2016! Tamarack offers easy to the highway, shopping & all the amenities the village has to offer! This village charmer is a TRUE GEM!
Property Features
Property Type: Residential - Single Family
Basement: Partial
Heating: Gas, Baseboard
Home Style: TwoStory
Lot Size: 0.08 Acres
Roof Type: Asphalt
Stories: 2.0
Taxes: $6,835
Year Built: 1870
Amenities
SeparateFormalLivingRoom
GalleyKitchen
LivingDiningRoom
BlacktopDriveway
Feature Descriptions
Appliances: Dryer, Dishwasher, GasOven, GasRange, GasWaterHeater, Microwave, Refrigerator, Washer
Association Amenities: None
Exterior: Cedar
Flooring: Hardwood, LuxuryVinyl, Tile, Varies
Laundry: MainLevel
Lot: CornerLot, NearPublicTransit, Rectangular, RectangularLot, ResidentialLot
Lot Dimensions: 60X55
Parcel#: 314801-003-000-0005-005-001-0000
Parking: NoGarage
Parking Notes: NoGarage
Sewer: Connected
Utilities: SewerConnected, WaterConnected
Water: Connected, Public
Local Schools
High School: Liverpool High
School District: Liverpool
Listed By / Shown By
Listing By
Agency Name: Coldwell Banker Prime Properties
Agency Contact: 315-622-0161
Shown By
Agency Title: MJ Peterson Real Estate
Agency Phone: (716) 688-1234

Estimate Your Payment
Estimated Payment
$ 1,072.78 per month $444.89 Principal & Interest $569.58 Property Tax $58.30 Homeowner's Insurance
200 Tamarack Street | MLS# S1707474
This single family home located at 200 Tamarack Street, Liverpool, NY 13088 is currently listed for sale with an asking price of $199,900. This property was built in 1870 and has 3 bedrooms and 1 full baths with 1273 sq. ft. Tamarack Street is located in the Lands/St Pauls Lutheran C subdivision within the Liverpool school district. Search Lands/St Pauls Lutheran C real estate on www.mjpeterson.com today.