
BEDS2
BATHS1 full
SQUARE FEET960
MLS#S1728851
STATUSActive
PROPERTY TYPEResidential - Single Family
SUBDIVISIONCity View Homesteads
SCHOOLLiverpool
Property Description
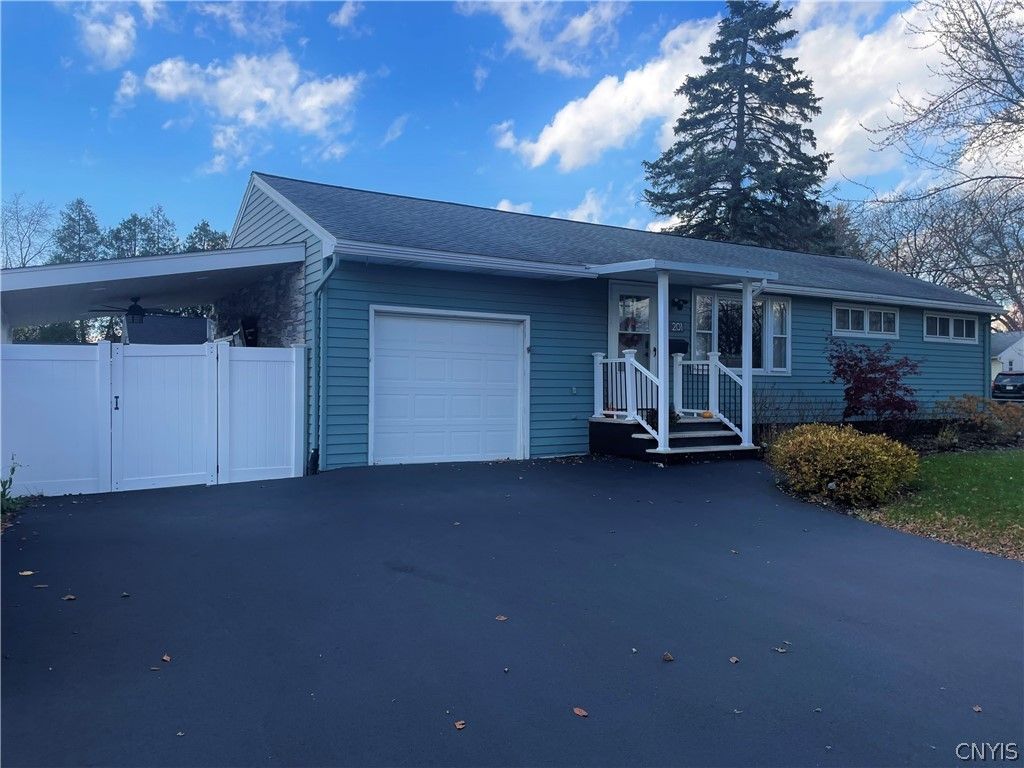
Welcome Home! This updated ranch has been transformed to offer open concept living! With new flooring, recess lighting, appliances and more just move in and Enjoy! The primary bedroom is spacious with 2 closets. The bathroom has a beautiful new walk-in shower. The attached garage has been converted to additional living space, perfect for a game room or workout space. It could easily be converted back if needed. Step outside and WOW! Enjoy the beautiful covered patio with a hut tub and fully fenced yard for privacy!
Property Features
Property Type: Residential - Single Family
Basement: Full
Cooling: Central Air
Fenced: Yes
Garage: 1 car attached
Heating: Gas, Forced Air
Home Style: Ranch
Lot Size: 0.11 Acres
Roof Type: Shingle
Stories: 1.0
Taxes: $5,285
Year Built: 1955
Amenities
Ceiling Fan(s)
Living/Dining Room
Other
See Remarks
Sliding Glass Door(s)
Bedroom on Main Level
Main Level Primary
Blacktop Driveway
Fully Fenced
Hot Tub/Spa
Patio
Feature Descriptions
Appliances: Dryer, Electric Oven, Electric Range, Gas Water Heater, Microwave, Refrigerator, Washer
Days on Site: 1
Door Features: Sliding Doors
Exterior: Aluminum Siding, Stone
Fencing: Full
Flooring: Hardwood, Luxury Vinyl, Other, See Remarks, Varies
Hot Tub: Yes
Laundry: In Basement
Lot: Corner Lot, Rectangular, Rectangular Lot, Residential Lot
Lot Dimensions: 40X125
Parcel#: 314889-082-000-0003-041-000-0000
Parking: Attached, Garage, Driveway
Parking Notes: Attached, Garage, Driveway
Patio/Porch: Patio
Sewer: Connected
Spa: Yes
Utilities: Cable Available, Electricity Connected, Sewer Connected, Water Connected
Water: Connected, Public
Local Schools
High School: Liverpool High
School District: Liverpool
Listed By / Shown By
Listing By
Agency Name: Howard Hanna Real Estate
Agency Phone: 315-446-8291
Shown By
Agency Title: MJ Peterson Real Estate
Agency Phone: (716) 688-1234

Estimate Your Payment
Estimated Payment
$ 1,057.14 per month $545.26 Principal & Interest $440.42 Property Tax $71.46 Homeowner's Insurance
201 Glendale Avenue | MLS# S1728851
This single family home located at 201 Glendale Avenue, Liverpool, NY 13088 is currently listed for sale with an asking price of $245,000. This property was built in 1955 and has 2 bedrooms and 1 full baths with 960 sq. ft. Glendale Avenue is located in the City View Homesteads subdivision within the Liverpool school district. Search City View Homesteads real estate on www.mjpeterson.com today.