
BEDS4
BATHS1 full
SQUARE FEET1,914
MLS#R1712289
STATUSActive
PROPERTY TYPEResidential - Single Family
SCHOOLHilton
Property Description
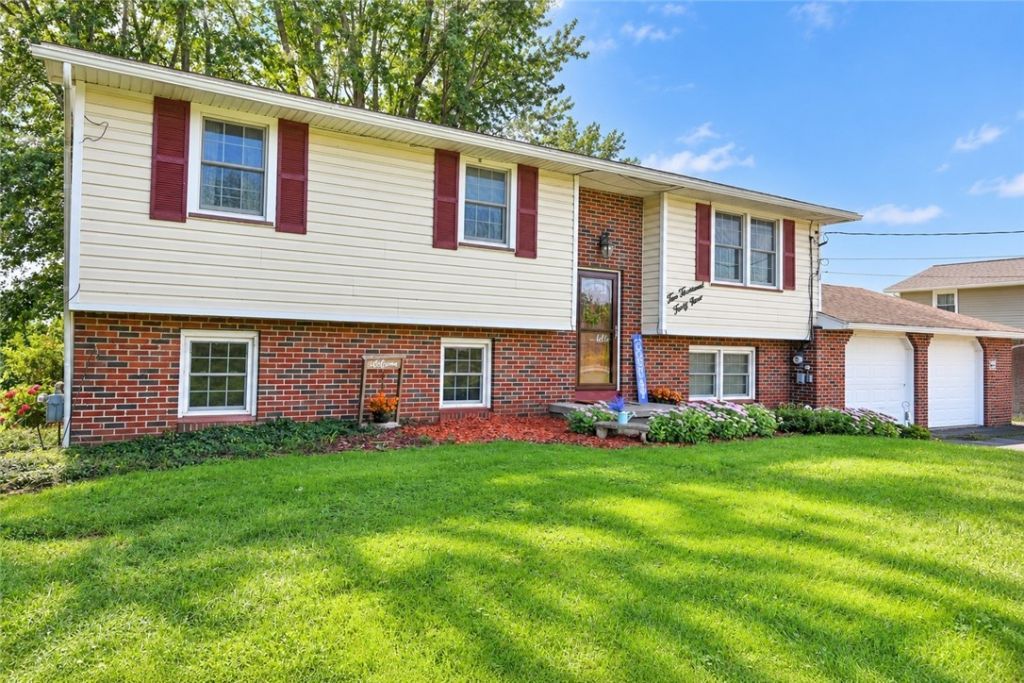
Welcome to 2049 N Hamlin Road! This 4-bedroom raised ranch offers 1,914 sq. ft. of living space on a full acre in the Hilton School District. The flexible layout features three bedrooms on the upper level and an additional bedroom on the lower level, along with spacious living and family room areas. The bright eat-in kitchen offers plenty of cabinet and pantry space, and all appliances are included. Recent improvements include a new furnace, central air and hot water tank installed in March 2024, along with Renewal by Andersen upstairs windows installed in January 2024 with a transferable warranty. LeafFilter No-Clog Gutter Protection was installed in 2023 and includes a transferable lifetime warranty. Outside, enjoy the covered porch, patio, spacious yard and peaceful views of the neighboring fields. An additional concrete pad provides extra parking space, and the attached 2-car garage features a garage door opener with myQ app connectivity. Delayed negotiations Wednesday, September 16 at 1:00 PM.
Property Features
Property Type: Residential - Single Family
Basement: CrawlSpace, SumpPump
Cooling: CentralAir
Garage: 2 car attached
Heating: Gas, ForcedAir
Home Style: RaisedRanch
Lot Size: 1.00 Acres
Roof Type: Asphalt
Stories: 2.0
Taxes: $4,897
Year Built: 1973
Amenities
CeilingFans
EntranceFoyer
EatInKitchen
SeparateFormalLivingRoom
Pantry
BlacktopDriveway
ConcreteDriveway
Patio
Feature Descriptions
Appliances: Dryer, Dishwasher, ExhaustFan, GasOven, GasRange, GasWaterHeater, Microwave, Refrigerator, RangeHood, Washer
Association Amenities: None
Exterior: Brick, VinylSiding, CopperPlumbing
Flooring: Carpet, Hardwood, Tile, Varies
Laundry: MainLevel
Lot: Rectangular, RectangularLot, ResidentialLot, RuralLot
Lot Dimensions: 100X147
Parcel#: 263000-006-040-0004-010-000
Parking: Attached, Garage, GarageDoorOpener
Parking Notes: Attached, Garage, GarageDoorOpener
Patio/Porch: Covered, Patio, Porch
Sewer: SepticTank
Utilities: CableAvailable, ElectricityConnected, HighSpeedInternetAvailable, WaterConnected
Water: Connected, Public
Window: ThermalWindows
Local Schools
School District: Hilton
Listed By / Shown By
Listing By
Agency Name: Howard Hanna
Agency Contact: 315-408-7075
Shown By
Agency Title: MJ Peterson Real Estate
Agency Phone: (716) 688-1234

Estimate Your Payment
Estimated Payment
$ 1,135.56 per month $643.19 Principal & Interest $408.08 Property Tax $84.29 Homeowner's Insurance
2049 N Hamlin Road | MLS# R1712289
This single family home located at 2049 N Hamlin Road, Hamlin, NY 14464 is currently listed for sale with an asking price of $289,000. This property was built in 1973 and has 4 bedrooms and 1 full baths with 1914 sq. ft. N Hamlin Road is located within the Hilton school district. Search Hamlin real estate on www.mjpeterson.com today.