
BEDS3
BATHS2 full
SQUARE FEET1,276
MLS#R1720903
STATUSActive
PROPERTY TYPEResidential - Single Family
SUBDIVISIONWintonleigh Amd
SCHOOLRochester
Property Description
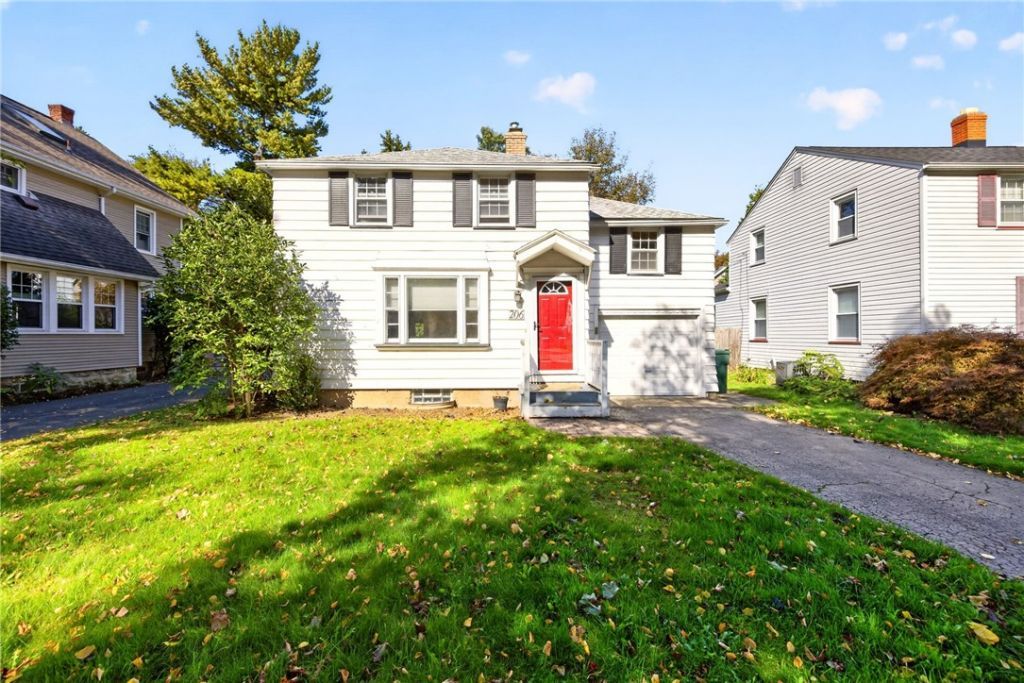
Welcome to 206 Farmington Road, ideally located in the highly desirable North Winton Village neighborhood and 14609 zip code! This inviting 3-bedroom, 2-full-bath home offers spacious living areas, abundant natural light, and plenty of versatile space. The large living room features lots of windows, creating a bright and welcoming atmosphere. The eat-in kitchen provides a comfortable space for everyday meals and entertaining. The finished basement adds valuable additional living space and includes a full bathroom, making it ideal for a home office, recreation room, gym, or guest area. Central air provides year-round comfort. Outside, enjoy a fully fenced yard that is perfect for pets, entertaining, or relaxing. Located on a walkable street with sidewalks and close to some of the area's favorite restaurants, shops, and amenities. A great opportunity to own a home in one of Rochester's most sought-after neighborhoods! Delayed Negotiations Wednesday 10/14 10AM.
Property Features
Property Type: Residential - Single Family
Basement: Full, Finished
Cooling: Central Air
Garage: 1 car attached
Heating: Gas, Forced Air
Home Style: Colonial, Two Story
Lot Size: 0.12 Acres
Roof Type: Asphalt
Stories: 2.0
Taxes: $5,062
Year Built: 1942
Amenities
Eat-in Kitchen
Blacktop Driveway
Feature Descriptions
Appliances: Dryer, Dishwasher, Gas Oven, Gas Range, Gas Water Heater, Microwave, Refrigerator, Washer
Days on Site: 4
Exterior: Aluminum Siding
Flooring: Hardwood, Varies
Laundry: In Basement
Lot: Rectangular, Rectangular Lot, Residential Lot
Lot Dimensions: 44X116
Parcel#: 261400-107-580-0001-031-000-0000
Parking: Attached, Electricity, Garage
Parking Notes: Attached, Electricity, Garage
Sewer: Connected
Utilities: Sewer Connected, Water Connected
Water: Connected, Public
Local Schools
School District: Rochester
Listed By / Shown By
Listing By
Agency Name: RE/MAX Plus
Agency Contact: 585-279-8026
Shown By
Agency Title: MJ Peterson Real Estate
Agency Phone: (716) 688-1234

Estimate Your Payment
Estimated Payment
$ 925.03 per month $444.89 Principal & Interest $421.83 Property Tax $58.30 Homeowner's Insurance
206 Farmington Road | MLS# R1720903
This single family home located at 206 Farmington Road, Rochester, NY 14609 is currently listed for sale with an asking price of $199,900. This property was built in 1942 and has 3 bedrooms and 2 full baths with 1276 sq. ft. Farmington Road is located in the Wintonleigh Amd subdivision within the Rochester school district. Search Wintonleigh Amd real estate on www.mjpeterson.com today.