
BEDS3
BATHS2 full
SQUARE FEET1,795
MLS#B1717518
STATUSActive
PROPERTY TYPEResidential - Single Family
SUBDIVISIONLehn Spgs Estates
SCHOOLWilliamsville
Property Description
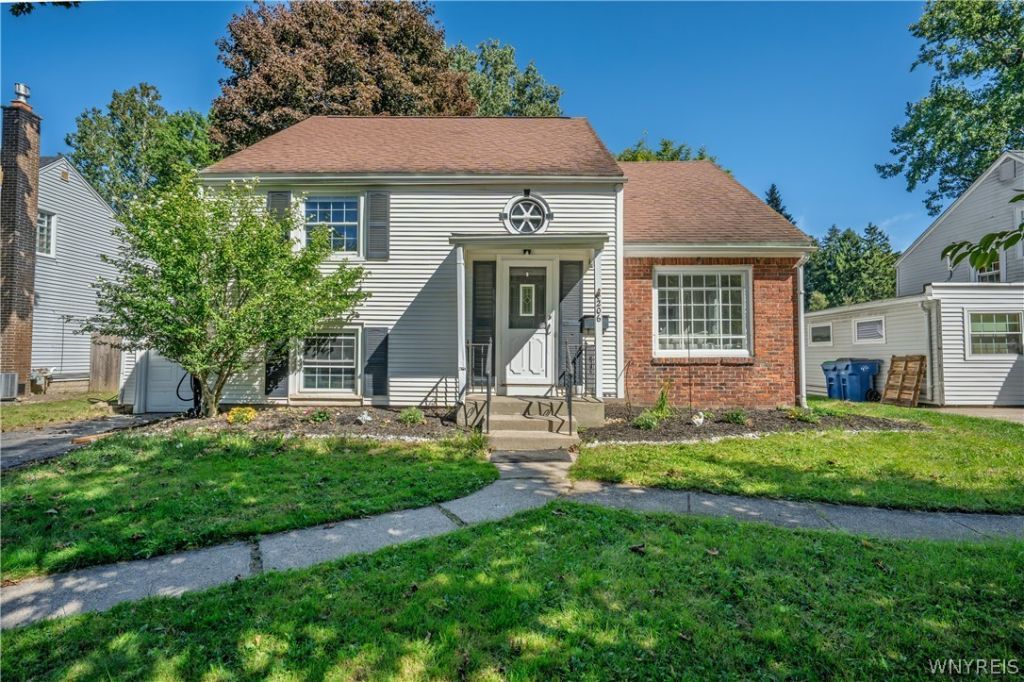
Welcome to this beautiful home in Amherst, ideally located near the heart of Williamsville and priced below assessed value. Enjoy convenient access to the Village of Williamsville's shops, restaurants, and amenities-without village taxes. This move-in-ready home features fresh interior paint, updated lighting, new flooring throughout, renovated bathrooms, an updated kitchen floor, and an improved driveway. The remodeled kitchen is highlighted by elegant quartz countertops, while the spacious ground-level media room provides an excellent setting for entertaining or relaxing. A newly added laundry room and new sump pump add everyday convenience. Conveniently located near the I-90, this home offers an appealing combination of location, updates, space, and value. Don't forget to take virtual tour.
Property Features
Property Type: Residential - Single Family
Basement: Partially Finished
Garage: 1 car attached
Heating: Gas, Forced Air
Home Style: Split Level
Lot Size: 0.21 Acres
Stories: 3.0
Taxes: $6,121
Year Built: 1941
Amenities
Separate/Formal Dining Room
Kitchen Island
Storage
Bath in Primary Bedroom
Blacktop Driveway
Fence
Patio
Feature Descriptions
Appliances: Dishwasher, Gas Cooktop, Gas Oven, Gas Range, Gas Water Heater, Microwave, Refrigerator
Days on Site: 1
Exterior: Brick, Vinyl Siding
Fencing: Partial
Flooring: Luxury Vinyl
Laundry: In Basement
Lot: Rectangular, Rectangular Lot, Residential Lot
Lot Dimensions: 60X150
Parcel#: 142289-081-090-0007-023-000
Parking: Attached, Garage
Parking Notes: Attached, Garage
Patio/Porch: Patio
Sewer: Connected
Utilities: Sewer Connected, Water Connected
Water: Connected, Public
Local Schools
School District: Williamsville
Listed By / Shown By
Listing By
Agency Name: WNY Metro Roberts Realty
Agency Contact: 716-770-7593
Shown By
Agency Title: MJ Peterson Real Estate
Agency Phone: (716) 688-1234

Estimate Your Payment
Estimated Payment
$ 1,363.43 per month $754.47 Principal & Interest $510.08 Property Tax $98.88 Homeowner's Insurance
206 Lehn Springs Drive | MLS# B1717518
This single family home located at 206 Lehn Springs Drive, Buffalo, NY 14221 is currently listed for sale with an asking price of $339,000. This property was built in 1941 and has 3 bedrooms and 2 full baths with 1795 sq. ft. Lehn Springs Drive is located in the Lehn Spgs Estates subdivision within the Williamsville school district. Search Lehn Spgs Estates real estate on www.mjpeterson.com today.