
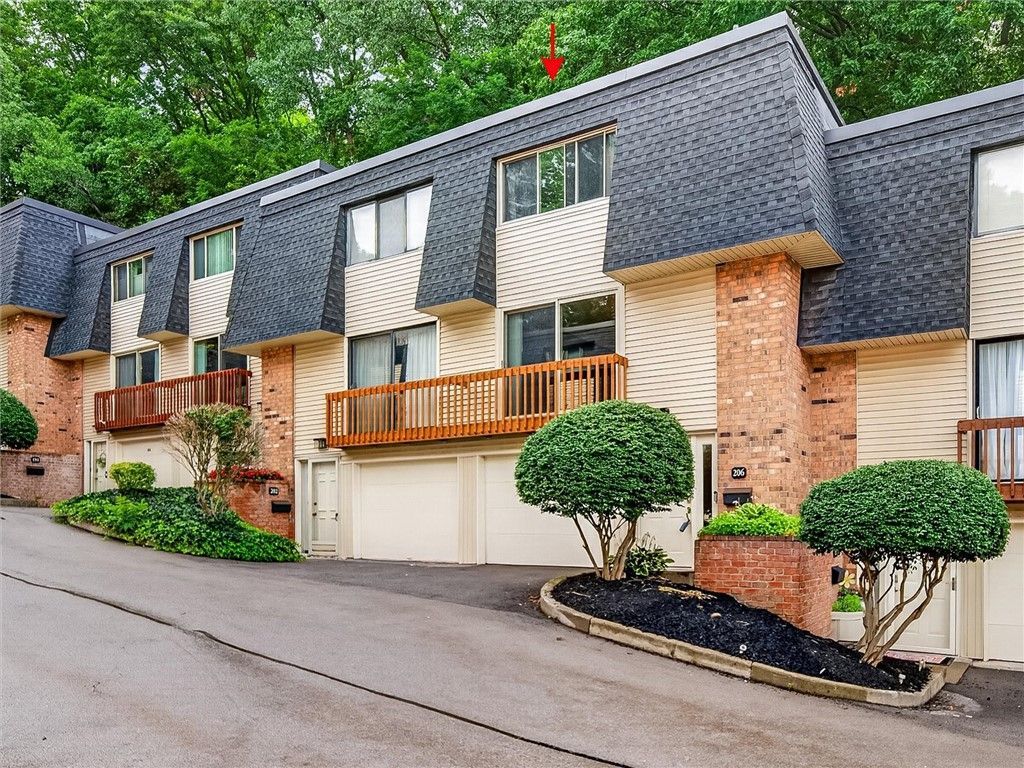
BEDS3
BATHS1 full 2 partial
SQUARE FEET1,184
MLS#R1704168
STATUSPending
PROPERTY TYPEResidential - Condominium
SUBDIVISIONForest Hill Condo
SCHOOLPenfield
Property Description
Come take a look at this Updated Condo in Forest Hill. Featuring: Updated Eat-In Kitchen w/Quartz Countertops, Undermount Sink, Pantry, Breakfast Bar, Coffee Bar Area, & Sliding Glass Door to the Back Deck, Nice Size Family Room w/Luxury Vinyl Flooring, 3 Bedrooms, The Primary Bedroom w/Walk-In Closet and Half Bath, 1 Full Updated Bath and 2 Half Baths, High Efficiency Furnace, AC, and an Attached One Car Garage. Close to Tops, Plenty of Shopping, Restaurants, 441, 490, 590 and Panorama Trail. Delayed Negotiations Until 8/19/2026.
Property Features
Property Type: Residential - Condominium
Basement: Partially Finished, Walk-Out Access
Cooling: Central Air
Garage: 1 car attached
Heating: Gas, Forced Air
Lot Size: 0.08 Acres
Roof Type: Asphalt, Shingle
Stories: 2.0
Taxes: $3,100
Year Built: 1969
Amenities
Breakfast Area
Eat-in Kitchen
Living/Dining Room
Pantry
Quartz Counters
Sliding Glass Door(s)
Bath in Primary Bedroom
Programmable Thermostat
Deck
Feature Descriptions
Appliances: Dryer, Dishwasher, Electric Oven, Electric Range, Gas Water Heater, Microwave, Refrigerator, Washer
Association Amenities: None
Days on Site: 10
Door Features: Sliding Doors
Exterior: Brick, Vinyl Siding, Copper Plumbing
Flooring: Carpet, Ceramic Tile, Luxury Vinyl, Tile, Varies
HOA Fee: 400/ Monthly
Laundry: In Basement
Lot: Cul-De-Sac, Near Public Transit, Rectangular, Rectangular Lot, Residential Lot, Wooded
Lot Dimensions: 19X32
Parcel#: 264200-123-200-0002-050-000-0206
Parking: Assigned, Attached, Underground, Garage, One Space, Garage Door Opener
Parking Notes: Assigned, Attached, Underground, Garage, One Space, Gar
Patio/Porch: Deck
Pets Allowed: Cats OK, Dogs OK, Yes
Sewer: Connected
Utilities: Cable Available, High Speed Internet Available, Sewer Connected, Water Connected
Water: Connected, Public
Window: Thermal Windows
Local Schools
School District: Penfield
Listed By / Shown By
Listing By
Agency Name: Howard Hanna
Agency Contact: 585-507-3624
Shown By
Agency Title: MJ Peterson Real Estate
Agency Phone: (716) 688-1234

Estimate Your Payment
Estimated Payment
$ 722.76 per month $410.62 Principal & Interest $258.33 Property Tax $53.81 Homeowner's Insurance
206 Penn Lane | MLS# R1704168
This condo located at 206 Penn Lane, Rochester, NY 14625 is currently listed for sale with an asking price of $184,500. This property was built in 1969 and has 3 bedrooms and 1 full and 2 partial baths with 1184 sq. ft. Penn Lane is located in the Forest Hill Condo subdivision within the Penfield school district. Search Forest Hill Condo real estate on www.mjpeterson.com today.