
BEDS5
BATHS4 full 1 partial
SQUARE FEET5,020
MLS#R1716934
STATUSActive
PROPERTY TYPEResidential - Single Family
SCHOOLHorseheads
Property Description
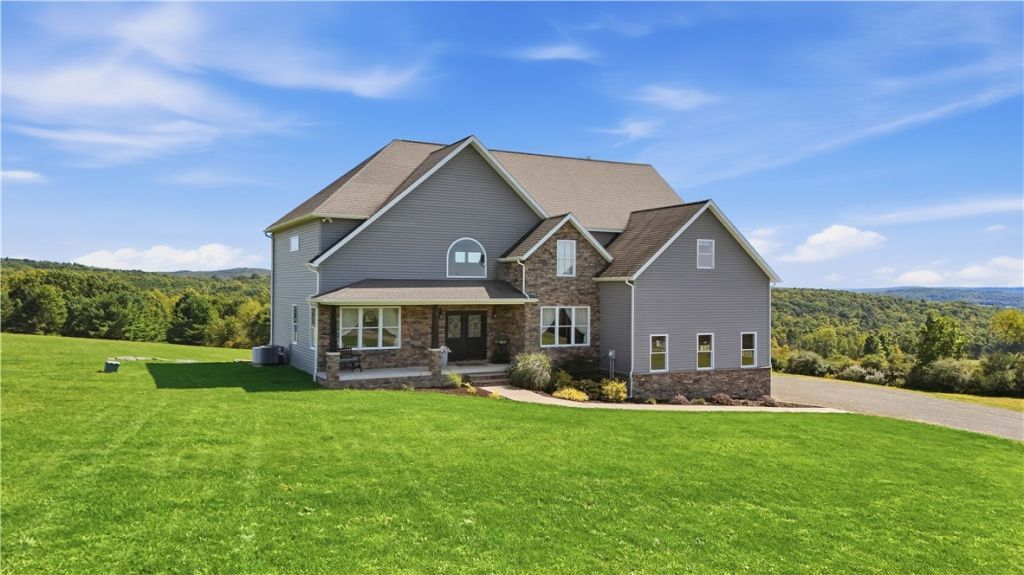
Welcome to 206 Terry Hill Road, where space, privacy, and modern comfort come together on more than 14 beautiful acres. Built in 2017, this impressive 5-bedroom, 4.5-bath home offers an exceptional amount of space for everyday living, entertaining, working from home, and more. Step inside to an open and inviting layout featuring cathedral ceilings, hardwood flooring, a spacious kitchen with granite countertops, large center island, walk-in pantry, double ovens, and a seamless connection to the large living room. A formal dining room provides the perfect setting for special gatherings, while the den/study offers a quiet space for a home office. The generous primary suite and additional bedrooms provide plenty of room for family and guests, while the finished walkout lower level adds even more versatility with recreation space, a gym, additional bedroom and a full bath, and storage. Outside, enjoy the peace and privacy of a secluded rural setting from the covered deck, with over 14 acres to explore and enjoy. An attached two-car garage, permanent generator, central air, and numerous thoughtful features add convenience and peace of mind. With space to spread out both inside and out, 206 Terry Hill Road offers a rare combination of privacy, functionality, and newer construction-all just minutes from surrounding amenities.
Property Features
Property Type: Residential - Single Family
Basement: Full, Finished, Walk-Out Access
Cooling: Central Air
Fireplaces: 1
Garage: 2 car attached
Heating: Gas, Forced Air
Home Style: Two Story
Lot Size: 14.46 Acres
Stories: 2.0
Taxes: $15,943
Year Built: 2017
Amenities
Cathedral Ceiling(s)
Den
Separate/Formal Dining Room
Granite Counters
Kitchen Island
Kitchen/Family Room Combo
Pull Down Attic Stairs
Storage
Walk-In Pantry
Bath in Primary Bedroom
Deck
Gravel Driveway
Feature Descriptions
Appliances: Double Oven, Dishwasher, Exhaust Fan, Gas Oven, Gas Range, Gas Water Heater, Microwave, Refrigerator, Range Hood, Water Purifier Owned, Water Softener Rented
Days on Site: 2
Exterior: Blown-In Insulation, Stone, Vinyl Siding
Flooring: Carpet, Hardwood, Varies
Laundry: Upper Level
Lot: Irregular Lot, Rural Lot, Secluded
Lot Dimensions: 503X1412
Other Equipment: Generator
Parcel#: 074089-020-000-0001-017-092-0000
Parking: Attached, Garage, Garage Door Opener
Parking Notes: Attached, Garage, Garage Door Opener
Patio/Porch: Covered, Deck, Porch
Sewer: Septic Tank
Utilities: Cable Available, High Speed Internet Available
Water: Well
Local Schools
High School: Horseheads Senior High
Middle School: Horseheads Middle
Elementary School: Ridge Road
School District: Horseheads
Listed By / Shown By
Listing By
Agency Name: Warren Real Estate
Agency Contact: (607) 207-5597
Shown By
Agency Title: MJ Peterson Real Estate
Agency Phone: (716) 688-1234

Estimate Your Payment
Estimated Payment
$ 3,843.30 per month $2,223.34 Principal & Interest $1,328.58 Property Tax $291.38 Homeowner's Insurance
206 Terry Hill Road | MLS# R1716934
This single family home located at 206 Terry Hill Road, Horseheads, NY 14845 is currently listed for sale with an asking price of $999,000. This property was built in 2017 and has 5 bedrooms and 4 full and 1 partial baths with 5020 sq. ft. Terry Hill Road is located within the Horseheads school district. Search Horseheads real estate on www.mjpeterson.com today.