
BEDS4
BATHS3 full
SQUARE FEET2,228
MLS#R1713007
STATUSActive
PROPERTY TYPEResidential - Single Family
SCHOOLWayne
Property Description
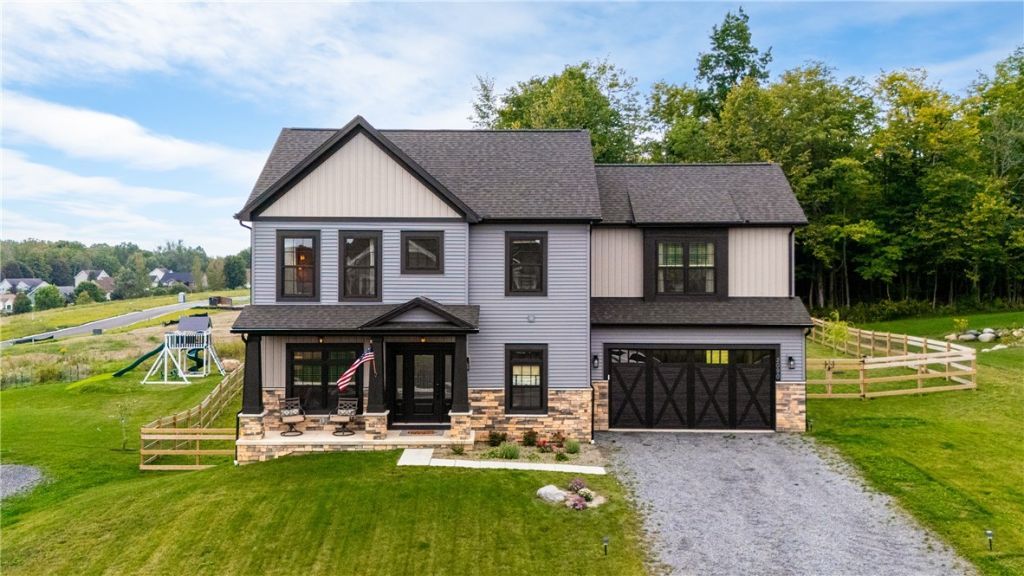
Why build when it's already done? Built in 2024 with approximately $80,000 in builder upgrades and selections, 2090 Tracey Lane offers new construction without the wait-and many of the extras already completed. The open-concept main level features beautiful beam details and a wood-burning fireplace, creating a warm focal point while maintaining an open, modern layout. With 4 bedrooms and 3 full baths, the flexible floor plan includes a main-level room that could easily serve as a 5th bedroom, home office, or guest space. Upstairs, conveniently located laundry sits alongside the bedrooms, making everyday living that much easier. The exterior walkout basement provides even more possibilities for additional living, recreation, or entertaining space. Situated on a cul-de-sac, the home features a fully fenced backyard with a wooded backdrop, offering a beautiful setting to enjoy. With a flexible floor plan, three full baths, architectural details, a fenced yard, and walkout basement, this 2024-built home offers the opportunity to skip the building process and move right in. No delayed negotiations.
Property Features
Property Type: Residential - Single Family
Basement: Full, WalkOutAccess
Cooling: CentralAir
Fenced: Yes
Fireplaces: 1
Garage: 2 car attached
Heating: Gas, ForcedAir
Home Style: Colonial
Lot Size: 0.51 Acres
Roof Type: Shingle
Stories: 2.0
Taxes: $7,234
Year Built: 2024
Amenities
KitchenFamilyRoomCombo
LivingDiningRoom
BedroomOnMainLevel
ProgrammableThermostat
FullyFenced
GravelDriveway
Feature Descriptions
Appliances: Dryer, Dishwasher, GasCooktop, Disposal, GasWaterHeater, Microwave, Refrigerator, Washer
Days on Site: 1
Exterior: Stone, VinylSiding
Fencing: Full
Flooring: Carpet, LuxuryVinyl, Tile, Varies
Laundry: UpperLevel
Lot: IrregularLot, ResidentialLot
Parcel#: 544400-063-114-0010-458-626-0000
Parking: Attached, Garage, GarageDoorOpener
Parking Notes: Attached, Garage, GarageDoorOpener
Sewer: Connected
Utilities: CableAvailable, HighSpeedInternetAvailable, SewerConnected, WaterConnected
Water: Connected, Public
Local Schools
School District: Wayne
Listed By / Shown By
Listing By
Agency Name: Keller Williams Realty Greater Rochester
Agency Contact: 585-530-7579
Shown By
Agency Title: MJ Peterson Real Estate
Agency Phone: (716) 688-1234

Estimate Your Payment
Estimated Payment
$ 2,201.02 per month $1,413.01 Principal & Interest $602.83 Property Tax $185.18 Homeowner's Insurance
2090 Tracey Lane | MLS# R1713007
This single family home located at 2090 Tracey Lane, Walworth, NY 14568 is currently listed for sale with an asking price of $634,900. This property was built in 2024 and has 4 bedrooms and 3 full baths with 2228 sq. ft. Tracey Lane is located within the Wayne school district. Search Walworth real estate on www.mjpeterson.com today.