
BEDS3
BATHS1 full 1 partial
SQUARE FEET1,200
MLS#B1728058
STATUSActive
PROPERTY TYPEResidential - Single Family
SCHOOLWest Seneca
Property Description
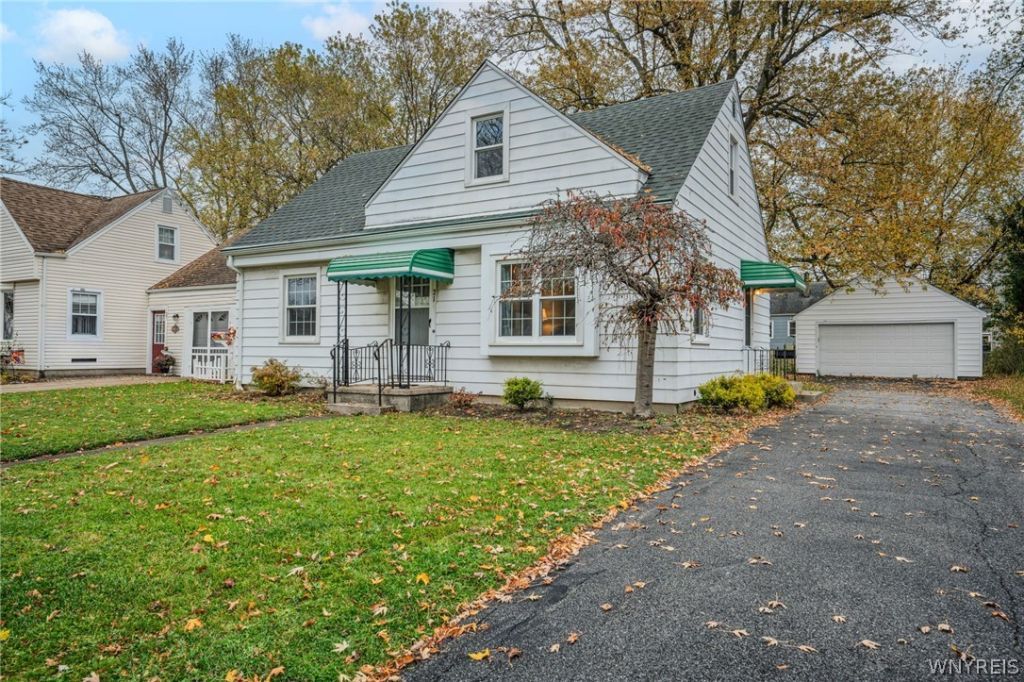
Darling 3+ bedroom, 1.5 bath Cape nestled in the heart of West Seneca! This charming home offers two first-floor bedrooms with hardwood floors and fresh paint. The spacious second floor features a huge bedroom with new flooring, generous closet space and a convenient half bath. An additional walk-through room offers the flexibility of a possible fourth bedroom, home office or bonus space. Enjoy the good-sized living room with beautiful hardwood floors and fresh paint. The eat-in kitchen includes a stove and refrigerator. The full basement offers plenty of storage, glass block windows and an included washer and dryer. A detached 2-car garage adds extra convenience. Major updates include a roof approximately 10-12 years old, furnace and central A/C installed in 2023, updated electrical panel with 100 amp service, and most windows updated. With its flexible floor plan, spacious rooms and great location, this charming Cape is ready to welcome you home! Sellers have paid for snow removal service until March 31, 2027. This will transfer to new owners.
Property Features
Property Type: Residential - Single Family
Basement: Full
Cooling: CentralAir
Garage: 2
Heating: Gas, ForcedAir
Home Style: CapeCod
Lot Size: 0.17 Acres
Roof Type: Asphalt
Stories: 1.0
Taxes: $5,124
Year Built: 1948
Amenities
CeilingFans
EatInKitchen
SeparateFormalLivingRoom
WindowTreatments
BedroomOnMainLevel
ConvertibleBedroom
Awnings
BlacktopDriveway
Fence
Feature Descriptions
Appliances: Dryer, GasCooktop, GasWaterHeater, Refrigerator, Washer
Days on Site: 3
Exterior: AluminumSiding
Fencing: Partial
Flooring: Hardwood, Laminate, Varies, Vinyl
Laundry: InBasement
Lot: NearPublicTransit, Rectangular, RectangularLot, ResidentialLot
Lot Dimensions: 60X120
Parcel#: 146800-134-620-0003-003-000
Parking: Detached, Electricity, Garage, GarageDoorOpener
Parking Notes: Detached, Electricity, Garage, GarageDoorOpener
Sewer: Connected
Utilities: CableAvailable, HighSpeedInternetAvailable, SewerConnected, WaterConnected
Water: Connected, Public
Window: Drapes
Local Schools
High School: West Seneca West Senior High
Middle School: West Middle
Elementary School: West Elementary
School District: West Seneca
Listed By / Shown By
Listing By
Agency Name: WNY Metro Roberts Realty
Agency Contact: 716-891-1710
Shown By
Agency Title: MJ Peterson Real Estate
Agency Phone: (716) 688-1234

Estimate Your Payment
Estimated Payment
$ 930.19 per month $444.89 Principal & Interest $427.00 Property Tax $58.30 Homeowner's Insurance
21 Briarwood Drive | MLS# B1728058
This single family home located at 21 Briarwood Drive, Buffalo, NY 14224 is currently listed for sale with an asking price of $199,900. This property was built in 1948 and has 3 bedrooms and 1 full and 1 partial baths with 1200 sq. ft. Briarwood Drive is located within the West Seneca school district. Search Buffalo real estate on www.mjpeterson.com today.