
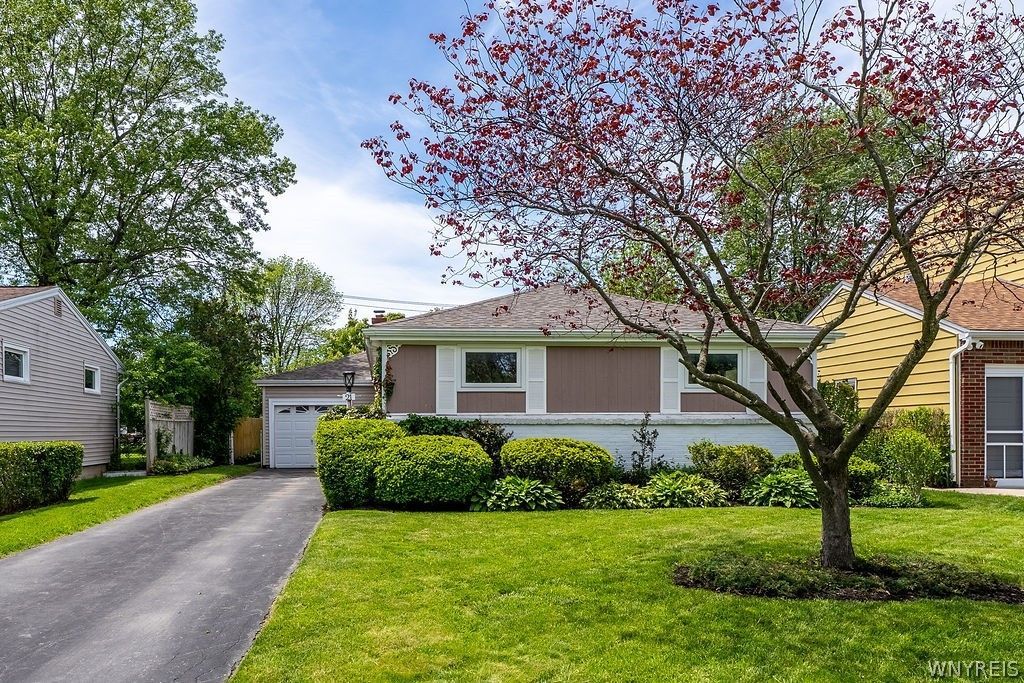
BEDS3
BATHS1 full 1 partial
SQUARE FEET1,550
MLS#B1684961
STATUSActive
PROPERTY TYPEResidential - Single Family
SUBDIVISIONHolland Land Company's Su
SCHOOLSweet Home
Property Description
Discover your dream Ranch in this beautifully remodeled property, perfectly situated close to shopping, dining, parks, and major highways. Step inside to a welcoming entrance featuring imported Spanish tile, leading to a spacious open-concept first floor. The heart of this home is the incredible kitchen, complete with custom cabinets, quartz countertops, and brand new stainless steel appliances. Gather around the expansive 9-foot island, ideal for entertaining! Enjoy cozy evenings in the bonus room, perfect for hosting friends or curling up by the fire. This home boasts two fireplaces, adding to its charm and warmth. Both bathrooms have been completely remodeled, featuring custom vanities, elegant tile floors, and stylish wainscoting for a touch of sophistication. The finished recreational space in the basement offers plenty of storage, a laundry area, and new mechanicals. With a roof that's only 3 years old, you can enjoy peace of mind for years to come. The fully fenced yard features a stylish paver patio and storage shed, providing an outdoor oasis that's beautifully landscaped in both the front and back. Don't miss your chance to see this must-see home! No showings until Thursday, 5/28 at 9am
Property Features
Property Type: Residential - Single Family
Basement: Full
Garage: 1 car attached
Heating: Gas, Baseboard
Home Style: Ranch
Lot Size: 0.18 Acres
Stories: 1.0
Taxes: $3,949
Year Built: 1955
Amenities
EatInKitchen
SeparateFormalLivingRoom
BedroomOnMainLevel
MainLevelPrimary
BlacktopDriveway
Feature Descriptions
Appliances: Dishwasher, GasOven, GasRange, GasWaterHeater, Refrigerator
Exterior: Brick, VinylSiding
Flooring: Hardwood, Laminate, Varies
Laundry: InBasement
Lot: NearPublicTransit, Rectangular, RectangularLot, ResidentialLot
Lot Dimensions: 48X157
Parcel#: 142289-067-070-0002-004-000
Parking: Attached, Garage
Parking Notes: Attached, Garage
Sewer: Connected
Utilities: SewerConnected, WaterConnected
Water: Connected, Public
Local Schools
School District: Sweet Home
Listed By / Shown By
Listing By
Agency Name: HUNT Real Estate Corporation
Agency Contact: 716-830-4271
Shown By
Agency Title: MJ Peterson Real Estate
Agency Phone: (716) 688-1234

Estimate Your Payment
Estimated Payment
$ 1,134.35 per month $711.96 Principal & Interest $329.08 Property Tax $93.30 Homeowner's Insurance
21 Costin Road | MLS# B1684961
This single family home located at 21 Costin Road , Buffalo, NY 14226 is currently listed for sale with an asking price of $319,900. This property was built in 1955 and has 3 bedrooms and 1 full and 1 partial baths with 1550 sq. ft. Costin Road is located in the Holland Land Company's Su subdivision within the Sweet Home school district. Search Holland Land Company's Su real estate on www.mjpeterson.com today.