
BEDS3
BATHS1 full 1 partial
SQUARE FEET1,718
MLS#B1708609
STATUSActive
PROPERTY TYPEResidential - Single Family
SCHOOLSweet Home
Property Description
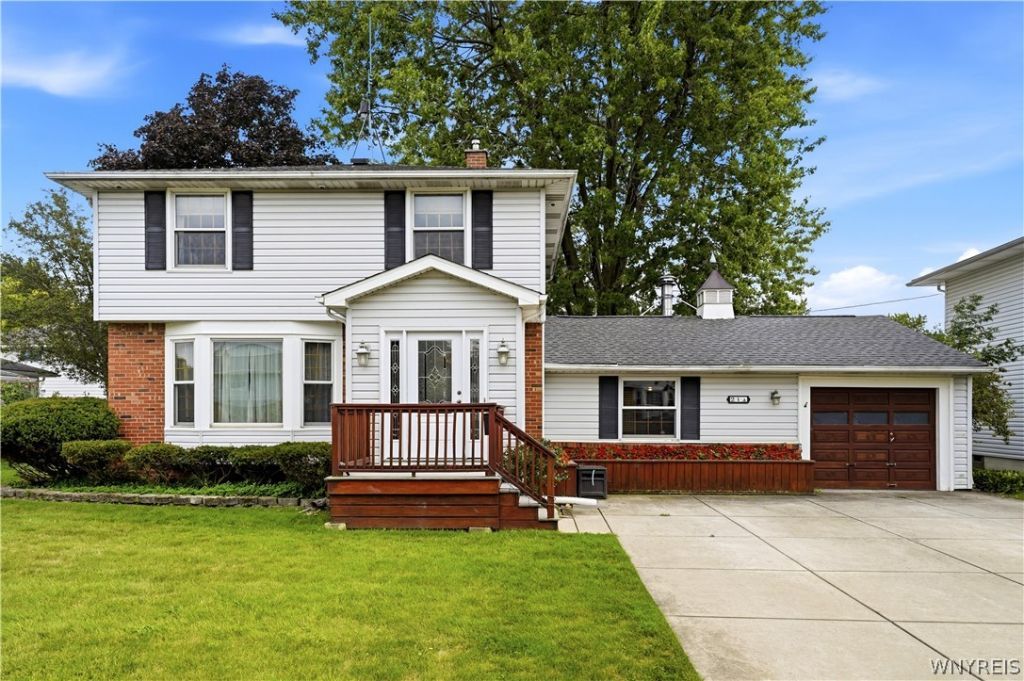
Welcome to 21 Lynn Lea, a charming home situated in a demand neighborhood with many quality updates. Kitchen has breakfast bar, solid surface counter tops, ceramic tile floor and brand new stainless refrigerator & oven. Large living room with bay window, formal dining room with gleaming hardwood floors, half bath and family room with hardwoods, built in shelving and gas fireplace. The second floor has 3 good sized bedrooms and a full bath with ceramic tile flooring. Hardwood floors are throughout the home, mostly under carpet. Also beautiful, spacious entry foyer, 1 car attached garage, doublewide concrete driveway, permanent generator and partially fenced yard with patio. Updates include roof & gutters (2021), high efficiency furnace (2025), central air (2025), hot water tank (2021), electric and all windows (mostly Pella). All the heavy lifting is done, just needs a little cosmetic sprucing. Close to all amenities including the new planned park around the corner (former site of Westwood Country Club). Open Sunday, August 23rd 1-3pm.
Property Features
Property Type: Residential - Single Family
Basement: Full, Sump Pump
Cooling: Central Air
Fireplaces: 1
Garage: 1 car attached
Heating: Gas, Forced Air
Home Style: Colonial
Lot Size: 0.17 Acres
Roof Type: Asphalt
Stories: 2.0
Taxes: $4,599
Year Built: 1961
Amenities
Breakfast Bar
Separate/Formal Dining Room
Separate/Formal Living Room
Solid Surface Counters
Concrete Driveway
Fence
Patio
Feature Descriptions
Appliances: Built-In Range, Built-In Oven, Dryer, Dishwasher, Exhaust Fan, Gas Cooktop, Disposal, Gas Water Heater, Refrigerator, Range Hood, Washer
Days on Site: 1
Exterior: Vinyl Siding, Copper Plumbing
Fencing: Partial
Flooring: Carpet, Ceramic Tile, Hardwood, Varies
Laundry: In Basement
Lot: Rectangular, Rectangular Lot, Residential Lot
Lot Dimensions: 75X100
Parcel#: 142289-055-180-0007-002-000
Parking: Attached, Garage, Driveway
Parking Notes: Attached, Garage, Driveway
Patio/Porch: Patio
Security: Security System Owned
Sewer: Connected
Utilities: Sewer Connected, Water Connected
Water: Connected, Public
Local Schools
School District: Sweet Home
Listed By / Shown By
Listing By
Agency Name: Howard Hanna WNY Inc.
Agency Contact: 716-725-8716
Shown By
Agency Title: MJ Peterson Real Estate
Agency Phone: (716) 688-1234

Estimate Your Payment
Estimated Payment
$ 1,178.44 per month $703.06 Principal & Interest $383.25 Property Tax $92.14 Homeowner's Insurance
21 Lynn Lea Street | MLS# B1708609
This single family home located at 21 Lynn Lea Street, Buffalo, NY 14221 is currently listed for sale with an asking price of $315,900. This property was built in 1961 and has 3 bedrooms and 1 full and 1 partial baths with 1718 sq. ft. Lynn Lea Street is located within the Sweet Home school district. Search Buffalo real estate on www.mjpeterson.com today.