
BEDS3
BATHS2 full
SQUARE FEET1,724
MLS#R1724094
STATUSActive
PROPERTY TYPEResidential - Single Family
SCHOOLSouth Kortright
Property Description
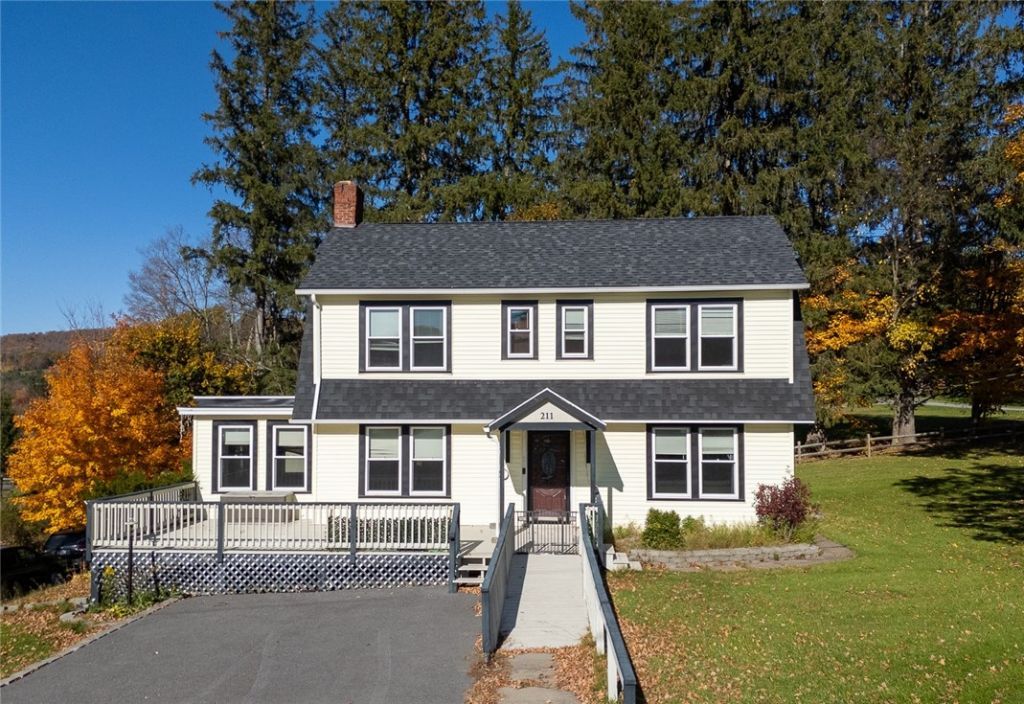
Full of character, this Dutch Colonial on a quarter acre features arched doorways, custom built-ins, and original wood floors and doors that reflect the charm of Hobart, a Western Catskills village known for its bookshops and literary spirit. The first floor offers a sunny living room and dining room with a woodstove, plus a kitchen with newer appliances and plenty of storage. A door leads to the spacious deck overlooking the fenced backyard. A large full bath and separate office space round out the main floor. Upstairs are three bright bedrooms, another full bath and a convenient laundry room. The full unfinished basement offers plenty of storage, while an attached garage adds convenience. Improvements over the last 2-8 years include new boiler, windows, gutters, laundry, and front and back porches. Located across from the Mallinckrodt facility, one of the area's major employers, this move-in-ready home could make a great full-time residence or investment property. The Catskill Scenic Rail Trail is just one block away and nearby are also the villages of Stamford and Delhi for shops, groceries, and other amenities.
Property Features
Property Type: Residential - Single Family
Basement: Full
Fireplaces: 1
Garage: 1 car attached
Heating: Oil, Radiator(s)
Home Style: Colonial
Lot Size: 0.25 Acres
Stories: 2.0
Taxes: $5,158
Year Built: 1930
Amenities
Galley Kitchen
Home Office
Concrete Driveway
Deck
Feature Descriptions
Accessibility: Accessible Approach with Ramp
Appliances: Dryer, Dishwasher, Electric Oven, Electric Range, Electric Water Heater, Refrigerator, Washer
Community Features: Trails/Paths
Days on Site: 2
Exterior: Vinyl Siding
Flooring: Hardwood, Varies
Laundry: Upper Level
Lot: Rectangular, Rectangular Lot, Residential Lot
Lot Dimensions: 75X148
Parcel#: 125201-069-017-0003-020-000
Parking: Attached, Underground, Garage
Parking Notes: Attached, Underground, Garage
Patio/Porch: Deck, Open, Porch
Sewer: Connected
Utilities: Sewer Connected, Water Connected
Water: Connected, Public
Local Schools
School District: South Kortright
Listed By / Shown By
Listing By
Agency Name: COMPASS Greater NY LLC
Agency Contact: 703-405-9818
Shown By
Agency Title: MJ Peterson Real Estate
Agency Phone: (716) 688-1234

Estimate Your Payment
Estimated Payment
$ 1,033.97 per month $534.14 Principal & Interest $429.83 Property Tax $70.00 Homeowner's Insurance
211 Cornell Road | MLS# R1724094
This single family home located at 211 Cornell Road, Hobart, NY 13788 is currently listed for sale with an asking price of $240,000. This property was built in 1930 and has 3 bedrooms and 2 full baths with 1724 sq. ft. Cornell Road is located within the South Kortright school district. Search Hobart real estate on www.mjpeterson.com today.