
BEDS3
BATHS1 full
SQUARE FEET1,100
MLS#R1721632
STATUSActive
PROPERTY TYPEResidential - Single Family
SUBDIVISIONNorth Greece Mdws Sec 02
SCHOOLGreece
Property Description
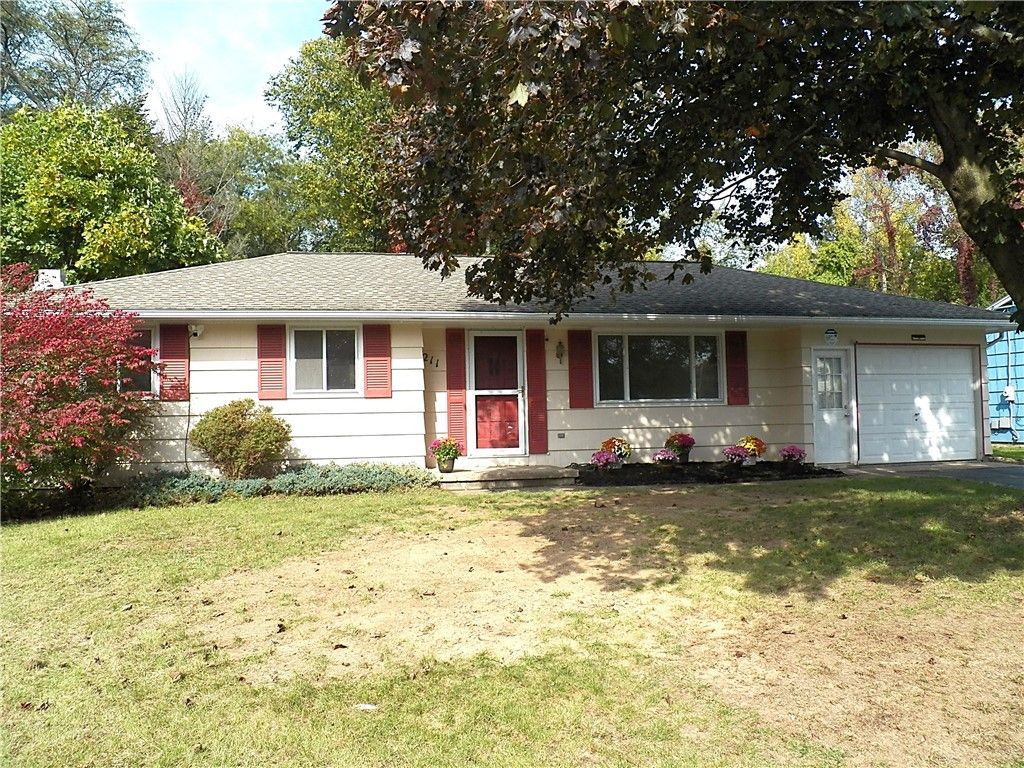
Beautiful ranch home in Western Greece area. Hardwood floors throughout. Shadmore is a circle street that have low traffic and the property has a private fully fenced back yard that backs up to a 40 acre wooded parcel. Recent improvement include: 12x12 shed 2019, Hot water heater 2024, updated kitchen appliances, 20x14 Patio 2021, updated interior lighting, updated finished basement with fireplace 2021, front has 3 fruit trees apple, cherry & peach, new tear off roof 2017. Items to remain with property include: Carolina built 8 person hot tub 2021, children rear yard play set 2024. Delayed negotiations until October 19th at 4:00 pm
Property Features
Property Type: Residential - Single Family
Basement: Full, Finished, Sump Pump
Cooling: Central Air
Fenced: Yes
Fireplaces: 1
Garage: 1.5 car attached
Heating: Gas, Forced Air
Home Style: Ranch
Lot Size: 0.26 Acres
Roof Type: Architectural, Shingle
Stories: 1.0
Taxes: $4,954
Year Built: 1965
Amenities
Breakfast Bar
Entrance Foyer
Eat-in Kitchen
Separate/Formal Living Room
Hot Tub/Spa
Pantry
Sliding Glass Door(s)
Bedroom on Main Level
Main Level Primary
Workshop
Blacktop Driveway
Enclosed Porch
Fully Fenced
Hot Tub/Spa
Play Structure
Porch
Patio
Private Yard
See Remarks
Feature Descriptions
Appliances: Dryer, Dishwasher, Free-Standing Range, Freezer, Gas Oven, Gas Range, Gas Water Heater, Oven, Refrigerator, Washer
Days on Site: 3
Door Features: Sliding Doors
Exterior: Blown-In Insulation, Frame, Wood Siding, Copper Plumb
Fencing: Full
Flooring: Ceramic Tile, Hardwood, Laminate, Varies, Vinyl
Hot Tub: Yes
Laundry: In Basement
Lot: Rectangular, Rectangular Lot, Residential Lot
Lot Dimensions: 75X149
Parcel#: 262800-058-030-0001-011-000
Parking: Attached, Garage
Parking Notes: Attached, Garage
Patio/Porch: Patio
Sewer: Septic Tank
Spa: Yes
Spa: Hot Tub
Utilities: Cable Available, Water Connected
Water: Connected, Public
Local Schools
School District: Greece
Listed By / Shown By
Listing By
Agency Name: Howard Hanna
Agency Contact: Robreimer@howardhanna.com
Shown By
Agency Title: MJ Peterson Real Estate
Agency Phone: (716) 688-1234

Estimate Your Payment
Estimated Payment
$ 916.03 per month $444.89 Principal & Interest $412.83 Property Tax $58.30 Homeowner's Insurance
211 Shadmore Drive | MLS# R1721632
This single family home located at 211 Shadmore Drive, Rochester, NY 14626 is currently listed for sale with an asking price of $199,900. This property was built in 1965 and has 3 bedrooms and 1 full baths with 1100 sq. ft. Shadmore Drive is located in the North Greece Mdws Sec 02 subdivision within the Greece school district. Search North Greece Mdws Sec 02 real estate on www.mjpeterson.com today.