
BEDS3
BATHS2 full 1 partial
SQUARE FEET2,024
MLS#R1726742
STATUSActive
PROPERTY TYPEResidential - Single Family
SCHOOLWayne
Property Description
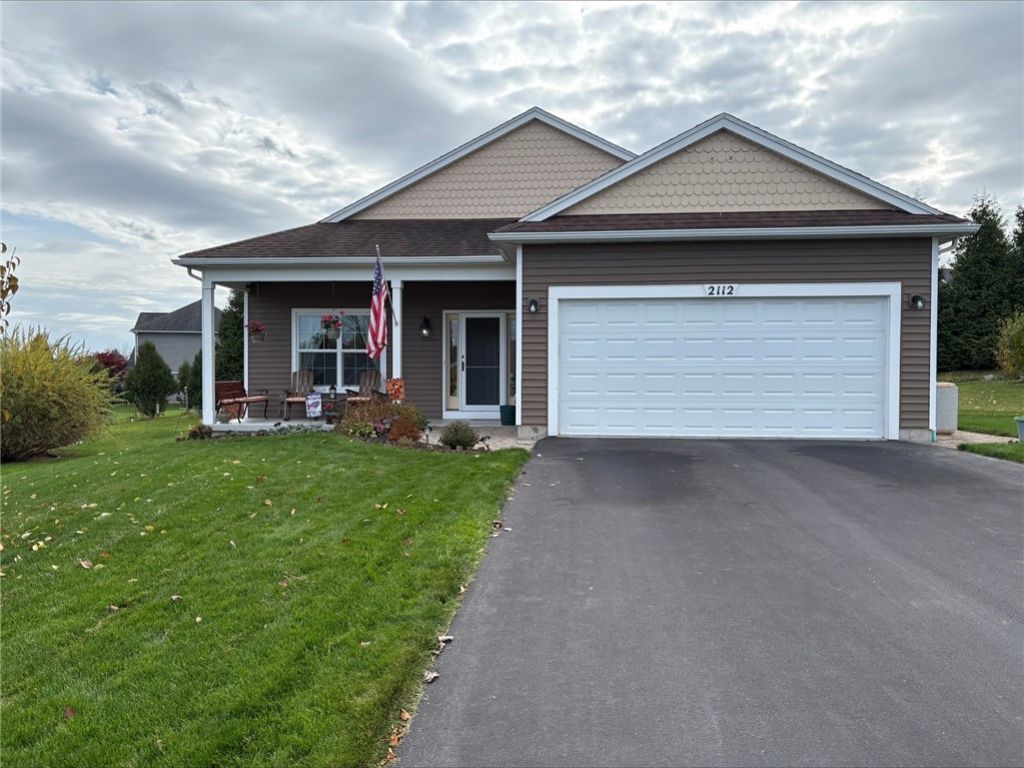
BEAUTIFULLY MAINTAINED RANCH IN 55+ COMMUNITY. EASY NO STEP LIVING. STYLISH HICKORY KITCHEN. ALL APPLIANCES STAY. THREE BEDROOMS 2 1/2 BATHS. NEW FLOORS 2025 IN KITCHEN FAMILY ROOM AND HALL. PARTIALLY FINISHED BASEMENT WIT EGRESS ADDS EXTRA SPACE. MANAGEABLE LOW MAINTENANCE YARD WITH COMPOSITE DECK AND PATIO. TWO CAR NO STEP GARAGE. SOUND POURED WALL BASEMENT. CONVENIENT LOCATION
Property Features
Property Type: Residential - Single Family
Basement: Full, Partially Finished, Sump Pump
Cooling: Central Air
Fireplaces: 1
Garage: 2 car attached
Heating: Gas, Forced Air
Home Style: Ranch
Lot Size: 0.23 Acres
Roof Type: Asphalt
Stories: 1.0
Taxes: $8,086
Year Built: 2015
Amenities
Ceiling Fan(s)
Entrance Foyer
Eat-in Kitchen
Hot Tub/Spa
Kitchen/Family Room Combo
Pantry
Quartz Counters
Window Treatments
Main Level Primary
Primary Suite
Programmable Thermostat
Workshop
Blacktop Driveway
Deck
Hot Tub/Spa
Feature Descriptions
Accessibility: No Stairs, Accessible Doors, Accessible Entrance
Appliances: Dryer, Dishwasher, Exhaust Fan, Electric Water Heater, Gas Oven, Gas Range, Microwave, Refrigerator, Range Hood, Washer
Exterior: Spray Foam Insulation, Vinyl Siding, PEX Plumbing
Flooring: Hardwood, Luxury Vinyl, Tile, Varies
HOA Fee: 135/ Quarterly
Hot Tub: Yes
Laundry: Accessible Utilities or Laundry, Main Level
Lot: Agricultural, Rectangular, Rectangular Lot, Residential Lot
Parcel#: 544400-063-114-0010-467-677-0000
Parking: Attached, Garage, Storage, Garage Door Opener
Parking Notes: Attached, Garage, Storage, Garage Door Opener
Patio/Porch: Covered, Deck, Porch
Security: Security System Leased
Sewer: Connected
Spa: Yes
Spa: Hot Tub
Utilities: Cable Available, High Speed Internet Available, Sewer Connected, Water Connected
Water: Connected, Public
Window: Drapes, Thermal Windows
Local Schools
School District: Wayne
Listed By / Shown By
Listing By
Agency Name: Howard Hanna
Agency Contact: 585-389-4012
Shown By
Agency Title: MJ Peterson Real Estate
Agency Phone: (716) 688-1234

Estimate Your Payment
Estimated Payment
$ 1,554.61 per month $778.73 Principal & Interest $673.83 Property Tax $102.05 Homeowner's Insurance
2112 Mykola Rd | MLS# R1726742
This single family home located at 2112 Mykola Rd, Walworth, NY 14568 is currently listed for sale with an asking price of $349,900. This property was built in 2015 and has 3 bedrooms and 2 full and 1 partial baths with 2024 sq. ft. Mykola Rd is located within the Wayne school district. Search Walworth real estate on www.mjpeterson.com today.