
BEDS4
BATHS3 full
SQUARE FEET3,348
MLS#B1704606
STATUSPending
PROPERTY TYPEResidential - Single Family
SCHOOLPine Valley
Property Description
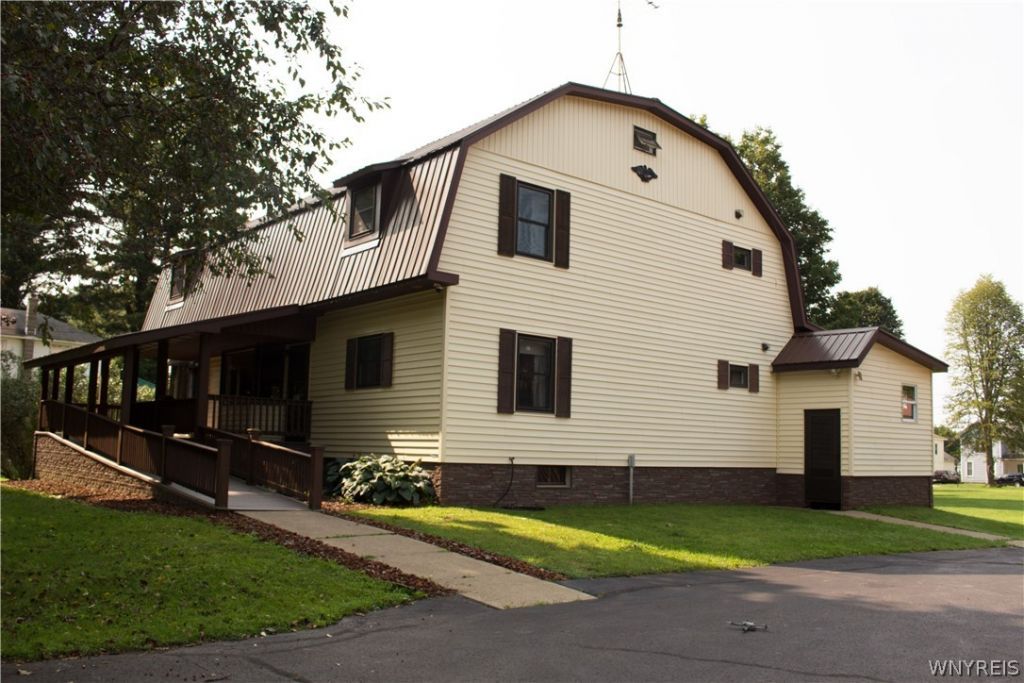
Meticulously constructed with care and diligence across two parcels encompassing six village lots, this South Dayton property offers an exceptional blend of space and premium amenities. The expansive main level boasts a seamless great room combination and a sizable kitchen featuring utility options for either a gas or electric range. This level also features two independent bedroom en-suites. Upstairs, a secondary living room serves as a massive recreational flex space alongside two additional bedrooms, totaling four bedrooms. Structural amenities include premium radiant floor heating across the first level, central air conditioning through the forced-air furnace, and an extensive attic area for primary storage needs. An oversized detached 2.5-car garage provides vehicle protection from the elements alongside a dedicated workshop and ample space for secondary vehicle or equipment storage.
Property Features
Property Type: Residential - Single Family
Basement: Full, Sump Pump
Cooling: Central Air
Garage: 2.5
Heating: Propane, Wood, Forced Air, Radiant Floor, Radiant
Home Style: Two Story
Lot Size: 0.52 Acres
Roof Type: Metal
Stories: 2.0
Taxes: $4,838
Year Built: 1989
Amenities
Ceiling Fan(s)
Entrance Foyer
Eat-in Kitchen
Separate/Formal Living Room
Great Room
Jetted Tub
Kitchen/Family Room Combo
Pull Down Attic Stairs
Storage
Natural Woodwork
Bedroom on Main Level
In-Law Floorplan
Bath in Primary Bedroom
Main Level Primary
Primary Suite
Programmable Thermostat
Blacktop Driveway
Private Yard
See Remarks
Propane Tank - Leased
Feature Descriptions
Accessibility: Accessible Full Bath, Accessible Kitchen, Accessible Approach with Ramp, Accessible Hallway(s)
Appliances: Dishwasher, Electric Cooktop, Electric Oven, Electric Range, Propane Water Heater, Tankless Water Heater, Water Purifier Owned, Water Softener Owned
Days on Site: 66
Exterior: Attic/Crawl Hatchway(s) Insulated, Foam Insulation,
Flooring: Carpet, Varies, Vinyl
Laundry: Main Level
Lot: Other, Rectangular, Rectangular Lot, See Remarks
Lot Dimensions: 150X150
Parcel#: 043001-033-033-0003-019-000-0000
Parking: Detached, Garage, Storage, Workshop in Garage, Garage Door Opener
Parking Notes: Detached, Garage, Storage, Workshop in Garage, Garage
Patio/Porch: Covered, Porch
Sewer: Connected, Other, See Remarks
Utilities: Cable Available, Electricity Connected, High Speed Internet Available, Sewer Connected, Water Connected
Water: Connected, Public
Window: Thermal Windows
Local Schools
School District: Pine Valley
Listed By / Shown By
Listing By
Agency Name: Howard Hanna WNY Inc.
Agency Contact: 716-241-9843
Shown By
Agency Title: MJ Peterson Real Estate
Agency Phone: (716) 688-1234

Estimate Your Payment
Estimated Payment
$ 1,105.47 per month $620.93 Principal & Interest $403.17 Property Tax $81.38 Homeowner's Insurance
213 Maple Street | MLS# B1704606
This single family home located at 213 Maple Street, South Dayton, NY 14138 is currently listed for sale with an asking price of $279,000. This property was built in 1989 and has 4 bedrooms and 3 full baths with 3348 sq. ft. Maple Street is located within the Pine Valley school district. Search South Dayton real estate on www.mjpeterson.com today.