
BEDS3
BATHS2 full
SQUARE FEET1,272
MLS#R1695764
STATUSActive
PROPERTY TYPEResidential - Single Family
SCHOOLFalconer
Property Description
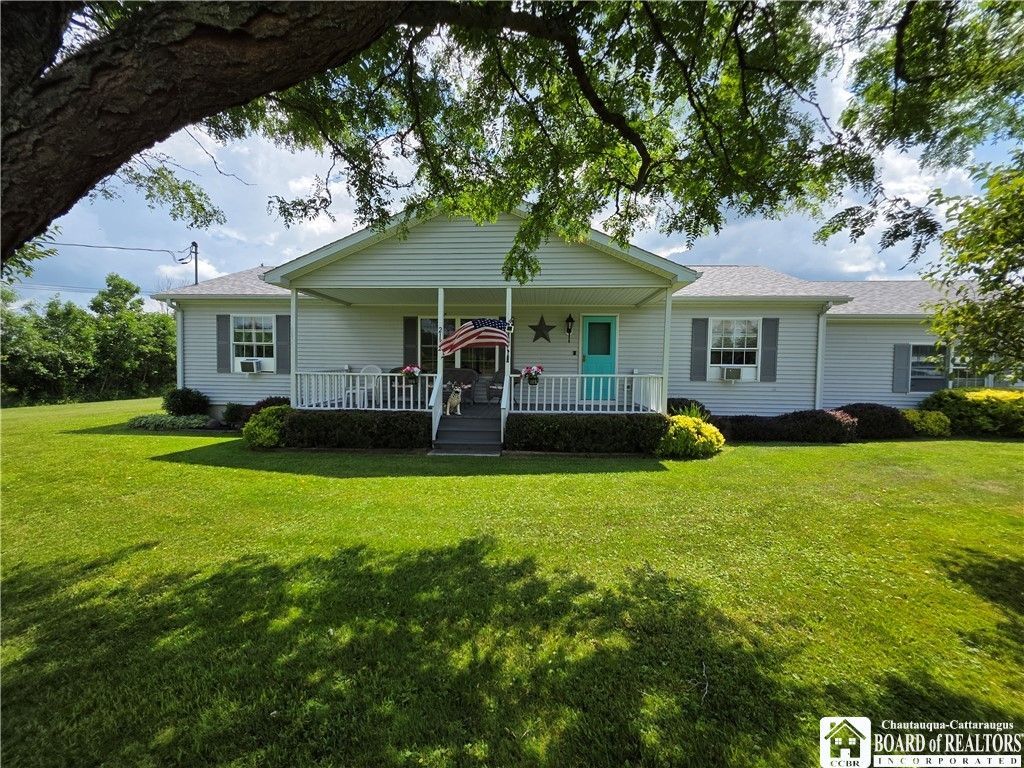
Embrace peaceful country living in this charming 3-bedroom, 2-full bath, 2-car attached garage Ranch home, perfectly situated on a beautifully expansive lot. Tucked away in a quiet, private setting. This property offers the ultimate escape with plenty of room to roam, garden, or entertain. It offers versatility with both highly reliable Jamestown BPU city electric and city water, and a private well. A septic system, and a newer roof add worry-free ownership , all for easy living and versatility. Tons of Storage abound with two substantial outdoor sheds, perfect for storing equipment, a workshop, or hobby space. Several acres of land offer a serene , private backdrop and endless possibilities for outdoor enjoyment. A Full, dry basement has potential for a home gym, recreation area, extra storage or anything one might need! All this conveniently located just minutes from town, shopping, dining, & Wegmans, making daily errands and commutes completely effortless.
Property Features
Property Type: Residential - Single Family
Basement: Full
Garage: 2 car attached
Heating: Gas, Baseboard, Electric
Home Style: Ranch
Lot Size: 3.29 Acres
Stories: 1.0
Taxes: $3,830
Year Built: 1998
Amenities
Ceiling Fan(s)
Furnished
Separate/Formal Living Room
Galley Kitchen
Window Treatments
Bedroom on Main Level
Main Level Primary
Primary Suite
Blacktop Driveway
Feature Descriptions
Appliances: Dryer, Dishwasher, Electric Oven, Electric Range, Gas Water Heater, Microwave, Refrigerator, Washer
Days on Site: 1
Exterior: Vinyl Siding
Flooring: Carpet, Varies, Vinyl
Furnished: Yes
Laundry: Main Level
Lot: Rectangular, Rectangular Lot
Parcel#: 063889-388-000-0003-061-001
Parking: Attached, Garage
Parking Notes: Attached, Garage
Sewer: Septic Tank
Utilities: Water Connected
Water: Connected, Public, Well
Window: Drapes
Local Schools
School District: Falconer
Listed By / Shown By
Listing By
Agency Name: ERA Team VP Real Estate
Agency Contact: 716-485-3498
Shown By
Agency Title: MJ Peterson Real Estate
Agency Phone: (716) 688-1234

Estimate Your Payment
Estimated Payment
$ 948.22 per month $556.17 Principal & Interest $319.17 Property Tax $72.89 Homeowner's Insurance
2132 Swanson Road | MLS# R1695764
This single family home located at 2132 Swanson Road, Jamestown, NY 14701 is currently listed for sale with an asking price of $249,900. This property was built in 1998 and has 3 bedrooms and 2 full baths with 1272 sq. ft. Swanson Road is located within the Falconer school district. Search Jamestown real estate on www.mjpeterson.com today.