
BEDS3
BATHS1 full
SQUARE FEET1,200
MLS#B1711161
STATUSActive
PROPERTY TYPEResidential - Single Family
SUBDIVISIONHolland Purchase
SCHOOLLewiston-Porter
Property Description
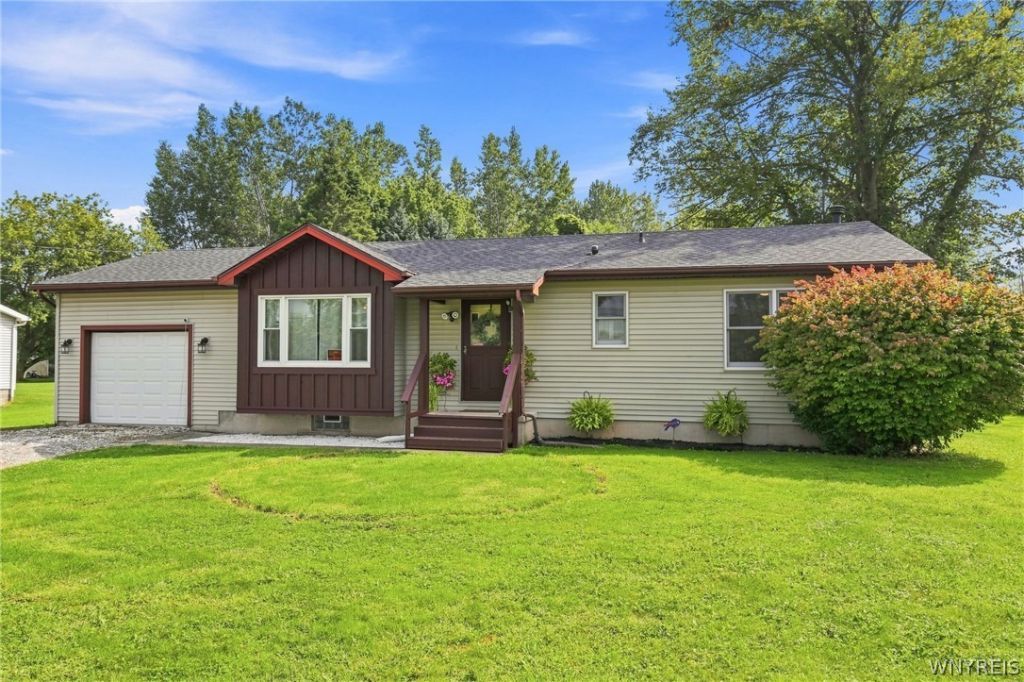
Welcome home to this well-maintained 3-bedroom, 1-bath ranch in Ransomville! Designed for comfortable single-level living, the home features a bright, functional layout with tasteful updates throughout.The updated kitchen includes refreshed cabinetry, new countertops, a classic subway tile backsplash, and stainless steel appliances, including a stove and dishwasher. The renovated full bathroom showcases a fresh vanity, tiled shower surround, and updated flooring. Three versatile bedrooms offer flexibility for sleeping, a home office, or guest space. The spacious living room provides plenty of room to relax and entertain, while the dining area features sliding glass doors that open directly to the backyard. Outside, a large concrete patio overlooks an expansive, tree-lined yard. New roof installed in March of 2026. Attached garage that makes for convenience and ease of living. With updated finishes, generous outdoor space, and easy one-floor living, this home is move-in ready and waiting for its next chapter. Open House: Saturday September 12th, 11AM - 1PM.
Property Features
Property Type: Residential - Single Family
Basement: Full
Garage: 1 car attached
Heating: Gas, Forced Air
Home Style: Ranch
Lot Size: 0.50 Acres
Stories: 1.0
Taxes: $4,123
Year Built: 1992
Amenities
Eat-in Kitchen
Separate/Formal Living Room
Bedroom on Main Level
Main Level Primary
Gravel Driveway
Feature Descriptions
Appliances: Dryer, Dishwasher, Electric Oven, Electric Range, Gas Water Heater, Microwave, Refrigerator, Washer
Days on Site: 2
Exterior: Vinyl Siding
Flooring: Luxury Vinyl, Tile, Varies
Laundry: In Basement
Lot: Rectangular, Rectangular Lot, Rural Lot
Lot Dimensions: 100X217
Parcel#: 292489-075-000-0002-049-011
Parking: Attached, Garage
Parking Notes: Attached, Garage
Sewer: Septic Tank
Utilities: Water Connected
Water: Connected, Public
Local Schools
High School: Lewiston-Porter Senior High
Middle School: Lewiston-Porter Middle
School District: Lewiston-Porter
Listed By / Shown By
Listing By
Agency Name: 716 Realty Group WNY LLC
Agency Contact: 716-553-8448
Shown By
Agency Title: MJ Peterson Real Estate
Agency Phone: (716) 688-1234

Estimate Your Payment
Estimated Payment
$ 960.31 per month $545.26 Principal & Interest $343.58 Property Tax $71.46 Homeowner's Insurance
2146 Langdon Road | MLS# B1711161
This single family home located at 2146 Langdon Road, Ransomville, NY 14131 is currently listed for sale with an asking price of $244,999. This property was built in 1992 and has 3 bedrooms and 1 full baths with 1200 sq. ft. Langdon Road is located in the Holland Purchase subdivision within the Lewiston-Porter school district. Search Holland Purchase real estate on www.mjpeterson.com today.