
BEDS3
BATHS2 full
SQUARE FEET2,250
MLS#B1717124
STATUSActive
PROPERTY TYPEResidential - Single Family
SUBDIVISIONEast Irondequoit
SCHOOLEast Irondequoit
Property Description
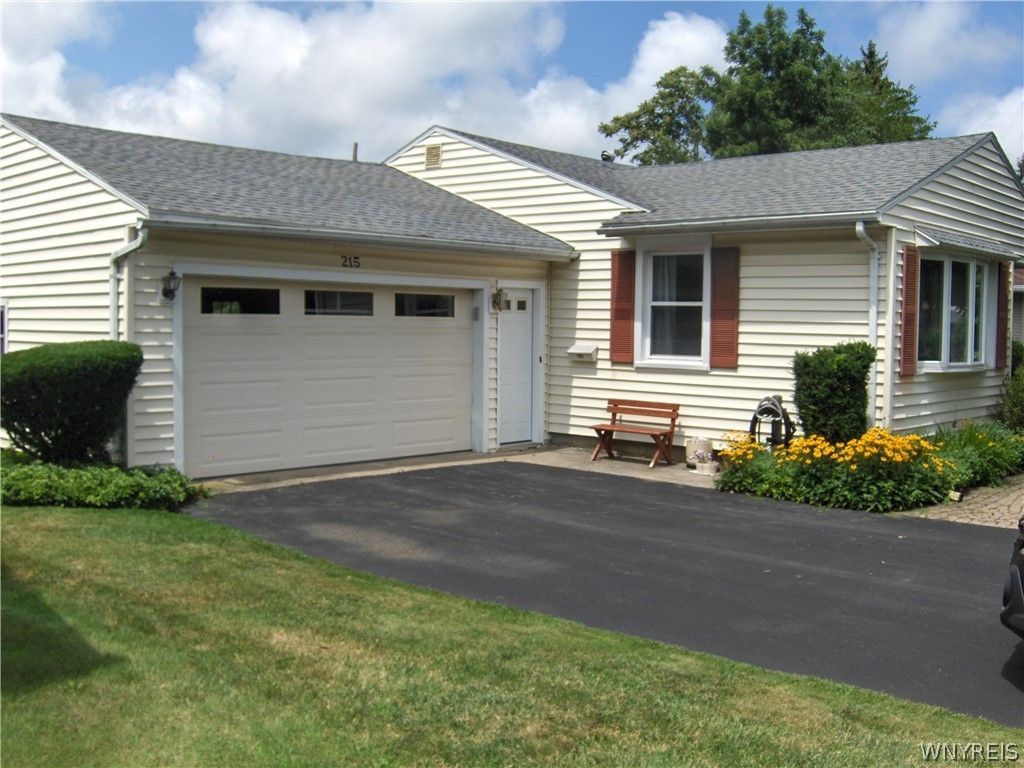
AFFORDABLE Enough to Buy. COMFORTABLE Enough to Stay. Comfort and Affordable $200,000 price come together at 215 Noridge Drive! This 3-bedroom, ranch with a fully finished basement has over 2250 SF of useable livable area! Upper level is inviting rooms with carpeted hardwood floors, bright thermal windows, eat-in kitchen, large living room, 3-bedrooms and full-sized bath. Finished Basement has a LARGE, rec room with bar, 2nd kitchen, laundry and bath with shower. PLUS, MODERN vinyl siding, modern roof, thermal windows, central air conditioning and TWO-CAR attached garage! Yard is spacious towards end of Noridge Drive. Everything for your COMFORT at an AFFORDABLE price! Seller will consider ALL offers, Cash, Conventional, FHA or VA finance. Bids due Friday, October 2 at 3PM.
Property Features
Property Type: Residential - Single Family
Basement: Full, Finished
Cooling: Other, See Remarks, Central Air
Garage: 2 car attached
Heating: Gas, Other, See Remarks, Forced Air
Home Style: Ranch
Lot Size: 0.22 Acres
Stories: 1.0
Taxes: $6,906
Year Built: 1956
Amenities
Cedar Closet(s)
Ceiling Fan(s)
Dry Bar
Eat-in Kitchen
Other
See Remarks
Second Kitchen
Bar
Window Treatments
Blacktop Driveway
Feature Descriptions
Appliances: Electric Oven, Electric Range, Gas Water Heater, Refrigerator
Days on Site: 3
Exterior: Vinyl Siding, Copper Plumbing
Flooring: Carpet, Hardwood, Varies, Vinyl
Laundry: In Basement
Lot: Other, Near Public Transit, Rectangular, Rectangular Lot, Residential Lot, See Remarks
Lot Dimensions: 74X130
Parcel#: 263400-077-130-0001-039-000
Parking: Attached, Garage, Driveway
Parking Notes: Attached, Garage, Driveway
Patio/Porch: Open, Porch
Sewer: Connected
Utilities: High Speed Internet Available, Sewer Connected, Water Connected
Water: Connected, Public
Window: Drapes, Thermal Windows
Local Schools
High School: Eastridge Senior High
Middle School: East Irondequoit Middle
Elementary School: Ivan L Green Primary
School District: East Irondequoit
Listed By / Shown By
Listing By
Agency Name: Rowe Realty & Appraisal, Inc.
Agency Contact: 680-766-0853
Shown By
Agency Title: MJ Peterson Real Estate
Agency Phone: (716) 688-1234

Estimate Your Payment
Estimated Payment
$ 1,078.95 per month $445.11 Principal & Interest $575.50 Property Tax $58.33 Homeowner's Insurance
215 Noridge Drive | MLS# B1717124
This single family home located at 215 Noridge Drive, Rochester, NY 14622 is currently listed for sale with an asking price of $200,000. This property was built in 1956 and has 3 bedrooms and 2 full baths with 2250 sq. ft. Noridge Drive is located in the East Irondequoit subdivision within the East Irondequoit school district. Search East Irondequoit real estate on www.mjpeterson.com today.