
BEDS4
BATHS2 full 1 partial
SQUARE FEET1,752
MLS#R1695446
STATUSActive
PROPERTY TYPEResidential - Single Family
SCHOOLGreece
Property Description
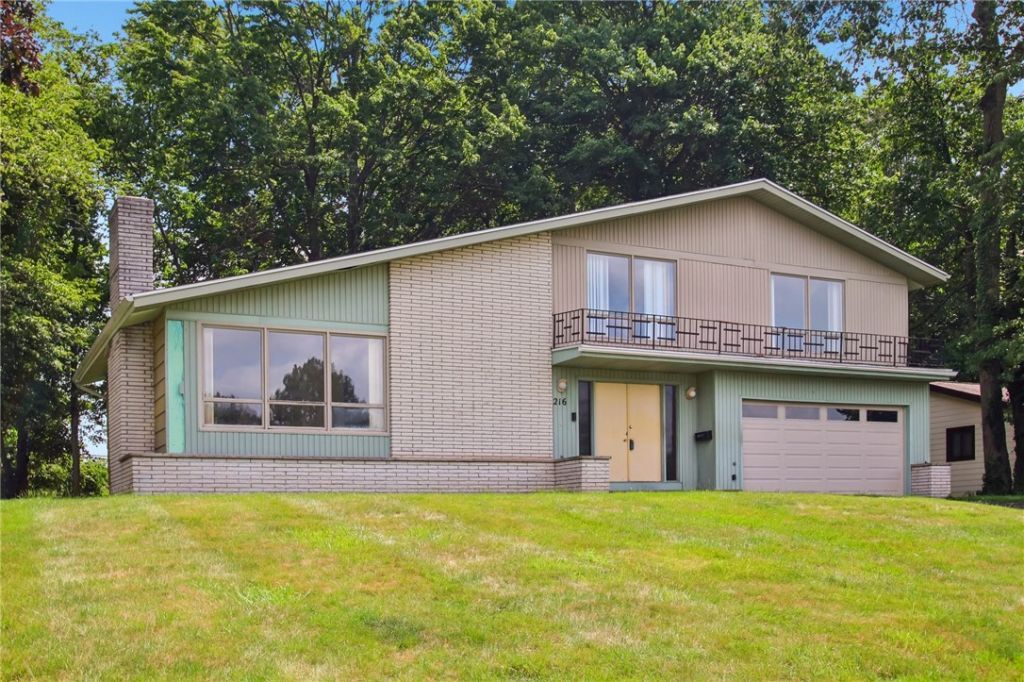
Come take a look at this Very Unique, Original Owner Contemporary Split-Level Home. Featuring: Eat-In Kitchen, Formal Dining Area, Large Family Room w/Nice Wood Burning Fireplace, Lower Living Room w/Sliding Glass Door to the Back Patio, First Floor Laundry, 4 Bedrooms, 2.5 Bath, Large Finished Basement w/Lower, Utility/ Workshop Room, Attached 2 Car Garage, Partially Fenced Yard w/Shed all on a 90 x 180 Lot. Close to Wegman's, Greece Ridge Mall, Plenty of Shopping, Restaurants, 390 and Lake Ontario. Delayed negotiations until 7/15/2026 at 10:00AM.
Property Features
Property Type: Residential - Single Family
Basement: Full, PartiallyFinished
Cooling: CentralAir
Fireplaces: 1
Garage: 2 car attached
Heating: Gas, ForcedAir
Home Style: Contemporary, SplitLevel
Lot Size: 0.37 Acres
Roof Type: Asphalt, Architectural, Shingle
Stories: 2.0
Taxes: $7,350
Year Built: 1972
Amenities
CeilingFans
CathedralCeilings
SeparateFormalDiningRoom
EatInKitchen
SeparateFormalLivingRoom
SlidingGlassDoors
Workshop
BlacktopDriveway
Fence
Patio
Feature Descriptions
Appliances: Dryer, ElectricOven, ElectricRange, GasWaterHeater, Refrigerator, Washer
Days on Site: 1
Door Features: SlidingDoors
Exterior: CompositeSiding, VinylSiding, CopperPlumbing
Fencing: Partial
Flooring: Carpet, Hardwood, Laminate, Varies
Laundry: MainLevel
Lot: Rectangular, RectangularLot, ResidentialLot
Lot Dimensions: 90X180
Parcel#: 262800-074-190-0004-037-000
Parking: Attached, Electricity, Garage, Driveway, GarageDoorOpener
Parking Notes: Attached, Electricity, Garage, Driveway, GarageDoorOpe
Patio/Porch: Patio
Sewer: Connected
Utilities: CableAvailable, HighSpeedInternetAvailable, SewerConnected, WaterConnected
Water: Connected, Public
Local Schools
School District: Greece
Listed By / Shown By
Listing By
Agency Name: Howard Hanna
Agency Contact: 585-507-3624
Shown By
Agency Title: MJ Peterson Real Estate
Agency Phone: (716) 688-1234

Estimate Your Payment
Estimated Payment
$ 1,304.74 per month $612.03 Principal & Interest $612.50 Property Tax $80.21 Homeowner's Insurance
216 Somerworth Drive | MLS# R1695446
This single family home located at 216 Somerworth Drive, Rochester, NY 14626 is currently listed for sale with an asking price of $275,000. This property was built in 1972 and has 4 bedrooms and 2 full and 1 partial baths with 1752 sq. ft. Somerworth Drive is located within the Greece school district. Search Rochester real estate on www.mjpeterson.com today.