
BEDS2
BATHS1 full
SQUARE FEET1,122
MLS#S1722452
STATUSActive
PROPERTY TYPEResidential - Single Family
SCHOOLOswego
Property Description
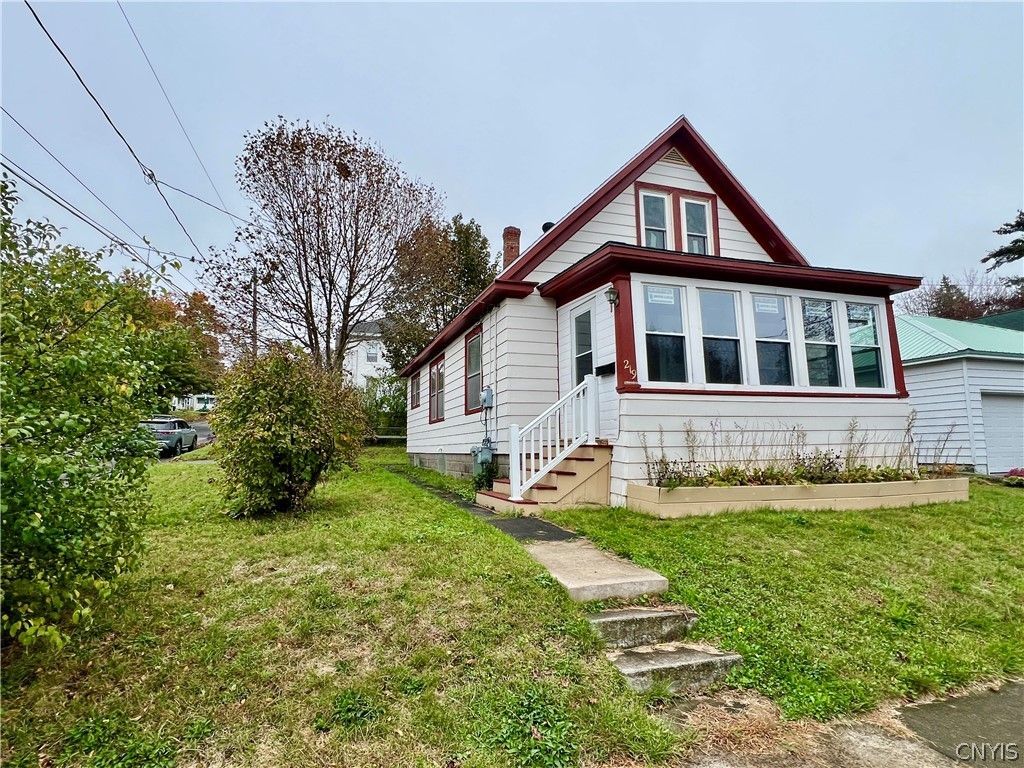
A lot of time and effort has gone into bringing this 2-bed/1-bath home into 2026 standards. With a living room located in the front of the house, an office space/ play room off to the side, a dining room set in the middle, and the kitchen positioned in the back of the house, this layout takes advantage of every square foot. There is also a remodeled bathroom and bedroom on the first floor. Upstairs there is a second bedroom. There is also an open space that could easily be turned into a third bedroom, or it could be used as a family room or office. Sitting on a corner lot and just moments away from Oak Hill Park, the location can't be beat. Some of the highlights of this home include: Exterior recently painted, exterior entryways replaced, 13 windows and two exterior doors replaced, remodeled bathroom, replaced kitchen floor, new refrigerator, all interior freshly painted, new carpet in the upstairs and in the downstairs bedroom, with hardwoods throughout the rest of the downstairs, new copper water service, plumbing updated, updated enclosed porch, corner city lot, two driveways, and a garage for storage.
Property Features
Property Type: Residential - Single Family
Basement: Full
Garage: 1
Heating: Gas, Forced Air
Home Style: Two Story
Lot Size: 0.09 Acres
Roof Type: Architectural, Shingle
Stories: 2.0
Taxes: $2,998
Year Built: 1920
Amenities
Separate/Formal Dining Room
Separate/Formal Living Room
Country Kitchen
Natural Woodwork
Bedroom on Main Level
Blacktop Driveway
Enclosed Porch
Porch
Feature Descriptions
Appliances: Dryer, Gas Oven, Gas Range, Gas Water Heater, Refrigerator, Washer
Exterior: Aluminum Siding, Blown-In Insulation
Flooring: Carpet, Hardwood, Luxury Vinyl, Tile, Varies
Lot: Near Public Transit, Rectangular, Rectangular Lot, Residential Lot
Lot Dimensions: 50X77
Parcel#: 351200-128-073-0002-030-000-0000
Parking: Detached, Garage
Parking Notes: Detached, Garage
Sewer: Connected
Utilities: Cable Available, Electricity Connected, High Speed Internet Available, Sewer Connected, Water Connected
Water: Connected, Public
Window: Thermal Windows
Local Schools
School District: Oswego
Listed By / Shown By
Listing By
Agency Name: Century 21 Galloway Realty
Agency Phone: 315-342-2111
Shown By
Agency Title: MJ Peterson Real Estate
Agency Phone: (716) 688-1234

Estimate Your Payment
Estimated Payment
$ 612.31 per month $320.48 Principal & Interest $249.83 Property Tax $42.00 Homeowner's Insurance
219 E 5th Street | MLS# S1722452
This single family home located at 219 E 5th Street, Oswego, NY 13126 is currently listed for sale with an asking price of $144,000. This property was built in 1920 and has 2 bedrooms and 1 full baths with 1122 sq. ft. E 5th Street is located within the Oswego school district. Search Oswego real estate on www.mjpeterson.com today.