
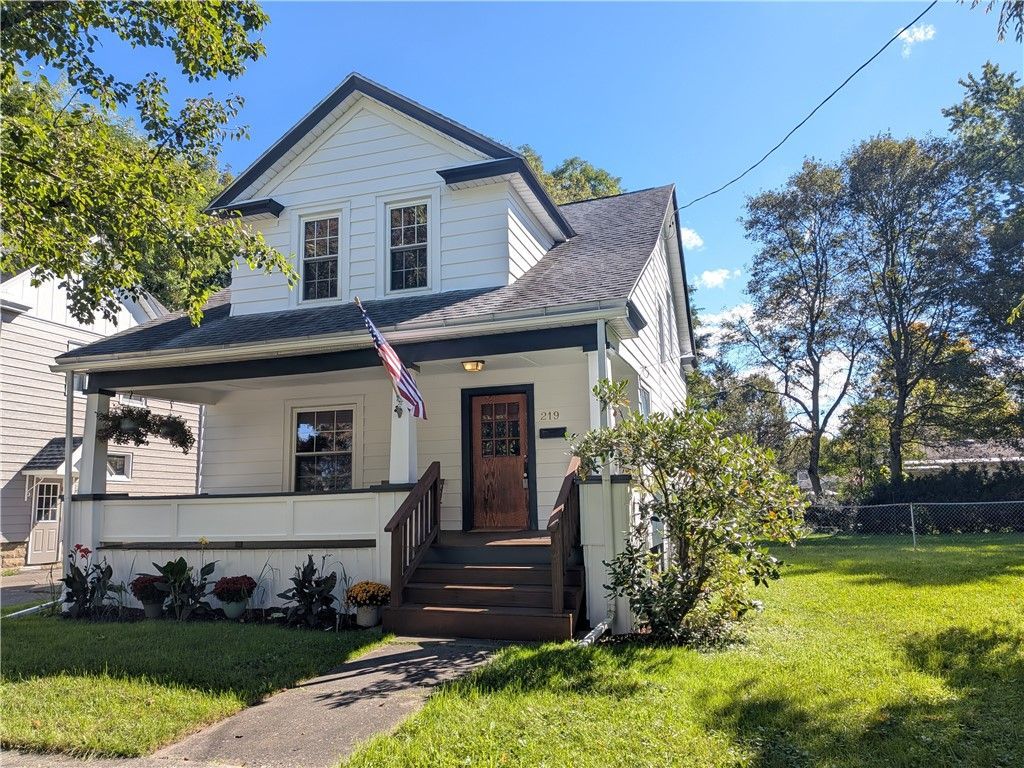
BEDS3
BATHS1 full 1 partial
SQUARE FEET1,224
MLS#R1726897
STATUSActive
PROPERTY TYPEResidential - Single Family
SCHOOLElmira Heights
Property Description
Move right into this remodeled home on a flat, fenced double lot with a 1-car garage and oversized back deck near Oakridge Park and in the Elmira Heights School District. Major 2026 updates include a full kitchen remodel with granite countertops, gas stove, and new appliances, updated baths with high-end vanities and toilets, refinished hardwood floors, fresh interior paint, new moldings and trim, updated lighting, basement flooring, and a high-end washer and dryer. Mechanical and exterior improvements feature 2026 central A/C, updated plumbing and HVAC ductwork, a new exterior sliding door, fresh exterior paint on the home and garage, and a freshly stained deck, complemented by a 2019 furnace, hot water tank, and garage door, vinyl windows throughout, and an architectural shingle roof under 10 years old. Owner is a NYS Licensed Real Estate Salesperson.
Property Features
Property Type: Residential - Single Family
Basement: Full, PartiallyFinished
Cooling: CentralAir
Fenced: Yes
Garage: 1
Heating: Gas, ForcedAir
Home Style: Craftsman, TwoStory
Lot Size: 0.28 Acres
Roof Type: Architectural, Shingle
Stories: 2.0
Taxes: $5,064
Year Built: 1918
Amenities
SeparateFormalDiningRoom
EatInKitchen
GraniteCounters
SlidingGlassDoors
Storage
Awnings
BlacktopDriveway
Deck
FullyFenced
GravelDriveway
Patio
Feature Descriptions
Appliances: Dishwasher, ExhaustFan, GasOven, GasRange, GasWaterHeater, Refrigerator, RangeHood, Washer
Door Features: SlidingDoors
Exterior: AluminumSiding
Fencing: Full
Flooring: Carpet, Hardwood, LuxuryVinyl, Varies
Laundry: InBasement
Lot: Rectangular, RectangularLot, ResidentialLot
Lot Dimensions: 100X120
Parcel#: 073403-079-005-0001-043-000-0000
Parking: Detached, Garage
Parking Notes: Detached, Garage
Patio/Porch: Covered, Deck, Patio, Porch
Sewer: Connected
Utilities: ElectricityConnected, HighSpeedInternetAvailable, SewerConnected, WaterConnected
Water: Connected, Public
Local Schools
School District: Elmira Heights
Listed By / Shown By
Listing By
Agency Name: Warren Real Estate
Agency Contact: (607) 296-1625
Shown By
Agency Title: MJ Peterson Real Estate
Agency Phone: (716) 688-1234

Estimate Your Payment
Estimated Payment
$ 950.62 per month $467.37 Principal & Interest $422.00 Property Tax $61.25 Homeowner's Insurance
219 W 14th Street | MLS# R1726897
This single family home located at 219 W 14th Street , Elmira, NY 14903 is currently listed for sale with an asking price of $210,000. This property was built in 1918 and has 3 bedrooms and 1 full and 1 partial baths with 1224 sq. ft. W 14th Street is located within the Elmira Heights school district. Search Elmira real estate on www.mjpeterson.com today.