
BEDS2
BATHS1 full 1 partial
SQUARE FEET1,020
MLS#R1720374
STATUSActive
PROPERTY TYPEResidential - Condominium
SUBDIVISIONDevonshire
SCHOOLPenfield
Property Description
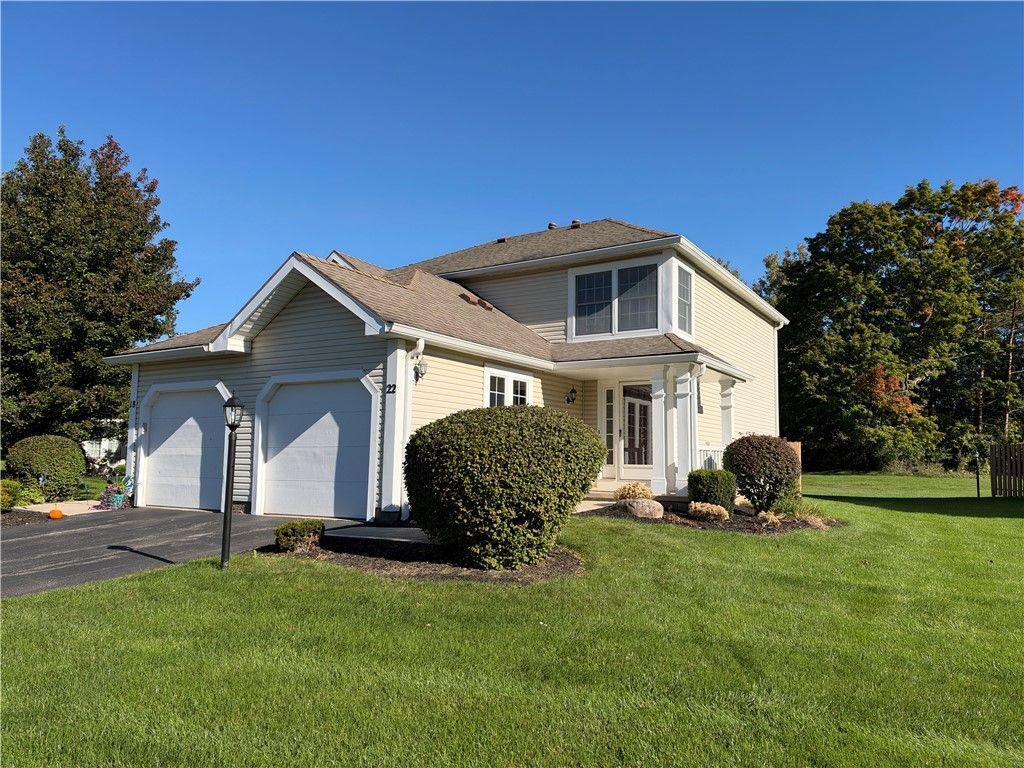
Charming two-bedroom end-unit townhome on a quiet, tree-lined street. Freshly painted throughout, with new flooring on the entire first floor. The open floor plan fills the living room with natural sunlight and overlooks a peaceful wooded lot. A full bath is located on the second floor, and a half bath is off the first-floor hallway. The basement is clean and unfinished. All appliances and bar stools remain. All mechanicals have been updated. Please see the fact sheet in the MLS attachments for details. Showings begin Tuesday, October 6th, 2026, at 2pm; All offers due Monday, October 12th, 2026, at 1pm. Open House Sunday, October 11th, from 12noon-1pm.
Property Features
Property Type: Residential - Condominium
Basement: Full
Cooling: Central Air
Garage: 1 car attached
Heating: Gas, Forced Air
Lot Size: 0.05 Acres
Roof Type: Asphalt, Pitched
Taxes: $4,661
Year Built: 1988
Amenities
Ceiling Fan(s)
Separate/Formal Dining Room
Entrance Foyer
Eat-in Kitchen
Living/Dining Room
Sliding Glass Door(s)
Skylights
Deck
Tennis Court(s)
Feature Descriptions
Appliances: Dishwasher, Exhaust Fan, Electric Oven, Electric Range, Gas Water Heater, Microwave, Refrigerator, Range Hood
Days on Site: 5
Door Features: Sliding Doors
Exterior: Aluminum Siding, Vinyl Siding, Copper Plumbing
Flooring: Carpet, Luxury Vinyl, Varies
HOA Fee: 250/ Monthly
Laundry: In Basement
Lot: Rectangular, Rectangular Lot, Residential Lot
Lot Dimensions: 22X105
Parcel#: 264200-139-120-0004-123-000
Parking: Assigned, Attached, Garage, One Space, Garage Door Opener
Parking Notes: Assigned, Attached, Garage, One Space, Garage Door Ope
Patio/Porch: Deck, Open, Porch
Pets Allowed: Yes
Sewer: Connected
Utilities: Cable Available, Sewer Connected, Water Connected
Water: Connected, Public
Window: Skylight(s)
Local Schools
School District: Penfield
Listed By / Shown By
Listing By
Agency Name: Howard Hanna
Agency Contact: richardsarkis@howardhanna.com
Shown By
Agency Title: MJ Peterson Real Estate
Agency Phone: (716) 688-1234

Estimate Your Payment
Estimated Payment
$ 866.44 per month $422.64 Principal & Interest $388.42 Property Tax $55.39 Homeowner's Insurance
22 Courtshire Lane | MLS# R1720374
This condo located at 22 Courtshire Lane, Penfield, NY 14526 is currently listed for sale with an asking price of $189,900. This property was built in 1988 and has 2 bedrooms and 1 full and 1 partial baths with 1020 sq. ft. Courtshire Lane is located in the Devonshire subdivision within the Penfield school district. Search Devonshire real estate on www.mjpeterson.com today.