
BEDS4
BATHS1 full 1 partial
SQUARE FEET1,600
MLS#R1721595
STATUSActive
PROPERTY TYPEResidential - Single Family
SUBDIVISIONTallwoods Sec 02
SCHOOLHilton
Property Description
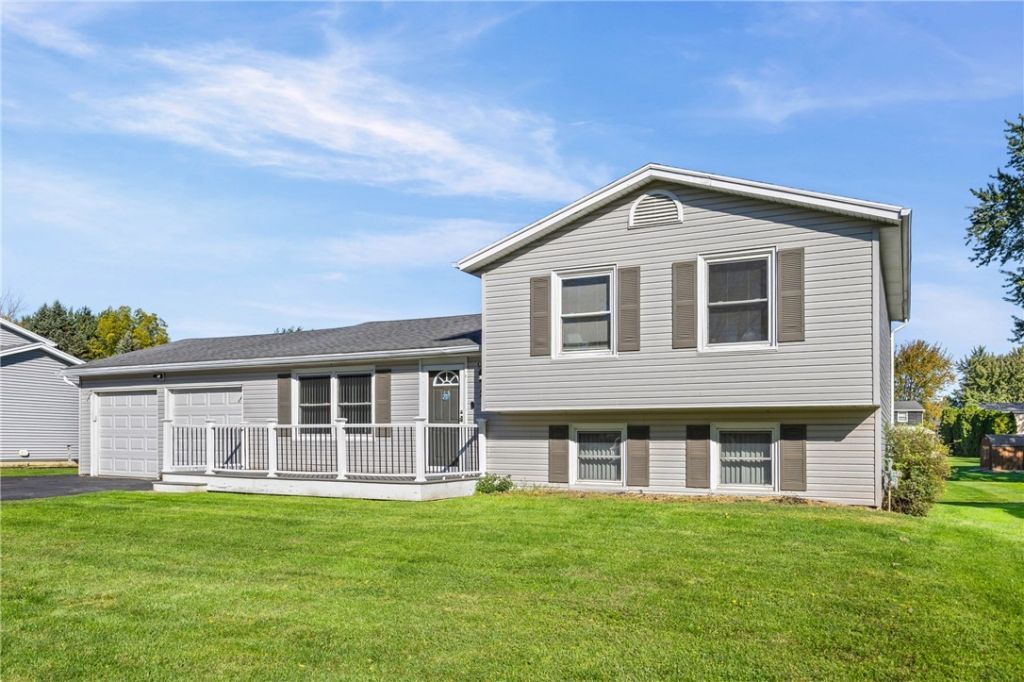
Welcome to 22 Tallwood Drive in the Village of Hilton! This spacious 4-bedroom, 1.5-bath home offers an inviting open-concept first floor featuring a bright kitchen and a seamless flow into the main living space. Step through the sliding glass doors onto a massive Trex deck overlooking an oversized lot, perfect for entertaining, summer gatherings, or simply enjoying the outdoors!. The finished lower-level living area offers added versatility, complete with an additional bedroom, a half bath, and a cozy wood-burning fireplace (fireplace sold AS IS). This flexible space is ideal for guests, a teen suite, or additional room to spread out. The basement level also provides convenient laundry and extra storage space. With its spacious layout, flexible living areas, and fantastic outdoor space, this home offers plenty of possibilities in a desirable Village of Hilton location. Don't miss the opportunity to make this home your own!. Village taxes include: Garbage/Recycling, leaf clean up, sidewalk snow removal, yard waste removal. All information can be found on the village of Hiltons website. **Delayed negotiations until 10/20/26 @ 2:00pm. Please have offers in by 1:00pm. Allow 24 hours for life of the offer**
Property Features
Property Type: Residential - Single Family
Basement: Full, Partial, Sump Pump
Cooling: Central Air
Fireplaces: 1
Garage: 2 car attached
Heating: Gas, Forced Air
Home Style: Two Story, Split Level
Lot Size: 0.43 Acres
Roof Type: Asphalt, Shingle
Stories: 2.0
Taxes: $5,006
Year Built: 1979
Amenities
Breakfast Area
Ceiling Fan(s)
Entrance Foyer
Eat-in Kitchen
Separate/Formal Living Room
Kitchen Island
Sliding Glass Door(s)
Skylights
Blacktop Driveway
Deck
Feature Descriptions
Appliances: Dryer, Dishwasher, Electric Oven, Electric Range, Disposal, Gas Water Heater, Microwave, Refrigerator, Washer
Days on Site: 1
Door Features: Sliding Doors
Exterior: Aluminum Siding, Vinyl Siding, Wood Siding, Copper Pl
Flooring: Ceramic Tile, Hardwood, Laminate, Varies
Laundry: In Basement
Lot: Rectangular, Rectangular Lot, Residential Lot
Lot Dimensions: 80X233
Parcel#: 264001-024-130-0005-034-000
Parking: Attached, Garage, Driveway, Garage Door Opener
Parking Notes: Attached, Garage, Driveway, Garage Door Opener
Patio/Porch: Deck
Sewer: Connected
Utilities: Cable Available, Sewer Connected, Water Connected
Water: Connected, Public
Window: Skylight(s)
Local Schools
High School: Hilton High
Middle School: Merton Williams Middle
Elementary School: Village Elementary
School District: Hilton
Listed By / Shown By
Listing By
Agency Name: WCI Realty
Agency Contact: 585-455-7425
Shown By
Agency Title: MJ Peterson Real Estate
Agency Phone: (716) 688-1234

Estimate Your Payment
Estimated Payment
$ 1,046.22 per month $556.17 Principal & Interest $417.17 Property Tax $72.89 Homeowner's Insurance
22 Tallwood Drive | MLS# R1721595
This single family home located at 22 Tallwood Drive, Hilton, NY 14468 is currently listed for sale with an asking price of $249,900. This property was built in 1979 and has 4 bedrooms and 1 full and 1 partial baths with 1600 sq. ft. Tallwood Drive is located in the Tallwoods Sec 02 subdivision within the Hilton school district. Search Tallwoods Sec 02 real estate on www.mjpeterson.com today.