
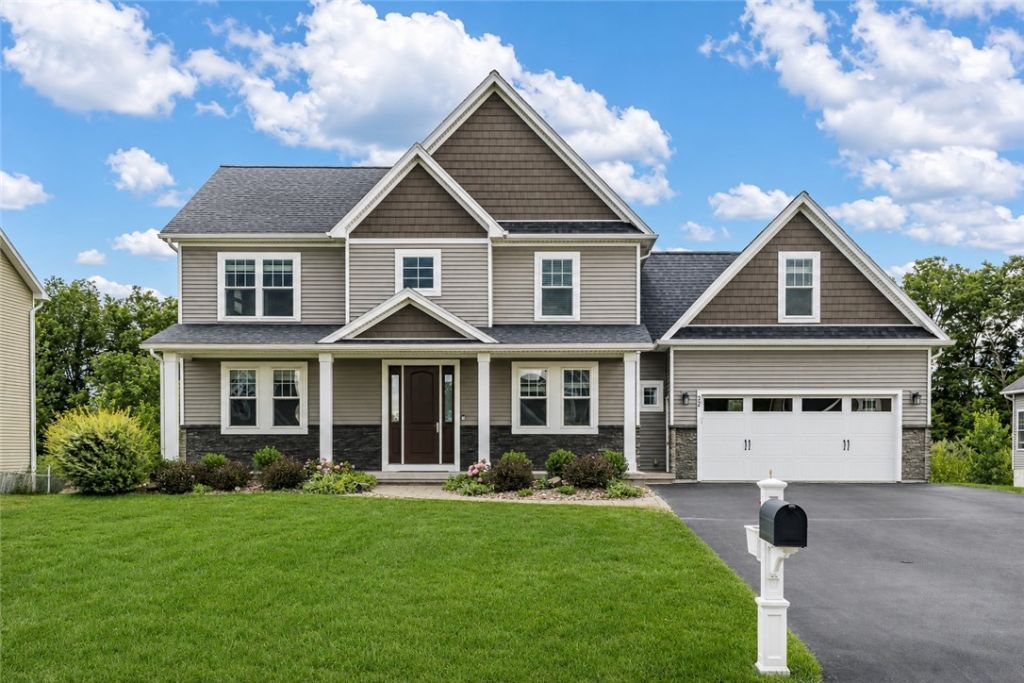
BEDS4
BATHS3 full 1 partial
SQUARE FEET3,066
MLS#R1698467
STATUSActive
PROPERTY TYPEResidential - Single Family
SUBDIVISIONMagnolia Manor Sub Sec 2
SCHOOLFairport
Property Description
2017 BUILT! This 4 BEDROOM, 3.5 BATH home offers over 3,000 SQ FT OF FINISHED LIVING SPACE, including a LEGAL FINISHED WALK-OUT BASEMENT with a FULL BATH. The main level features an OPEN FLOOR PLAN, FIRST FLOOR OFFICE, FIRST FLOOR LAUNDRY, and an oversized 2.5-CAR GARAGE. The kitchen opens to the dining area and family room with gas fireplace, while the COMPOSITE DECK overlooks a LARGE BACKYARD BACKING TO WOODS for added privacy. Upstairs, the PRIMARY SUITE includes a WALK-IN CLOSET and private bath with soaking tub, separate shower, and double vanity. Three additional bedrooms include an OVERSIZED 4TH BEDROOM, also ideal as a bonus room or playroom! The finished walk-out lower level adds exceptional flexibility with a large recreation area, FULL BATH, and direct access to the backyard. PLUS tons of storage! Additional highlights include FAIRPORT ELECTRIC, FAIRPORT SCHOOLS, hardwood floors throughout the main living areas, abundant storage, and a desirable neighborhood location close to parks, shopping, restaurants, and expressways. HOA fee of $350/YEAR covers common area maintenance, mowing and insurance. OPEN HOUSE SATURDAY July 25th 1-3pm. Delayed Negotiations Thursday July 30th 10am.
Property Features
Property Type: Residential - Single Family
Basement: Full, Finished, WalkOutAccess, SumpPump
Cooling: CentralAir
Fireplaces: 1
Garage: 2.5 car attached
Heating: Gas, Electric, ForcedAir
Home Style: Colonial
Lot Size: 0.28 Acres
Roof Type: Asphalt, Architectural, Shingle
Stories: 2.0
Taxes: $13,101
Year Built: 2017
Amenities
BreakfastBar
EntranceFoyer
EatInKitchen
GreatRoom
KitchenIsland
KitchenFamilyRoomCombo
Pantry
QuartzCounters
SlidingGlassDoors
Storage
BathInPrimaryBedroom
ProgrammableThermostat
BlacktopDriveway
Deck
Feature Descriptions
Appliances: Dryer, Dishwasher, ExhaustFan, ElectricWaterHeater, Disposal, GasOven, GasRange, Microwave, Refrigerator, RangeHood, Washer, Humidifier
Door Features: SlidingDoors
Exterior: VinylSiding
Flooring: Carpet, Hardwood, Tile, Varies
HOA Fee: 350/ Annually
Laundry: MainLevel
Lot: Rectangular, RectangularLot, ResidentialLot, Wooded
Lot Dimensions: 85X150
Parcel#: 264489-154-030-0005-058-000
Parking: Attached, Garage, GarageDoorOpener
Parking Notes: Attached, Garage, GarageDoorOpener
Patio/Porch: Covered, Deck, Porch
Security: RadonMitigationSystem
Sewer: Connected
Utilities: CableAvailable, HighSpeedInternetAvailable, SewerConnected, WaterConnected
Water: Connected, Public
Window: ThermalWindows
Local Schools
School District: Fairport
Listed By / Shown By
Listing By
Agency Name: Howard Hanna
Agency Contact: 585-734-4515
Shown By
Agency Title: MJ Peterson Real Estate
Agency Phone: (716) 688-1234

Estimate Your Payment
Estimated Payment
$ 2,475.98 per month $1,223.84 Principal & Interest $1,091.75 Property Tax $160.39 Homeowner's Insurance
22 Tea Olive Lane | MLS# R1698467
This single family home located at 22 Tea Olive Lane, Fairport, NY 14450 is currently listed for sale with an asking price of $549,900. This property was built in 2017 and has 4 bedrooms and 3 full and 1 partial baths with 3066 sq. ft. Tea Olive Lane is located in the Magnolia Manor Sub Sec 2 subdivision within the Fairport school district. Search Magnolia Manor Sub Sec 2 real estate on www.mjpeterson.com today.