
BEDS3
BATHS1 full 1 partial
SQUARE FEET1,346
MLS#B1714106
STATUSActive
PROPERTY TYPEResidential - Single Family
SCHOOLAmherst
Property Description
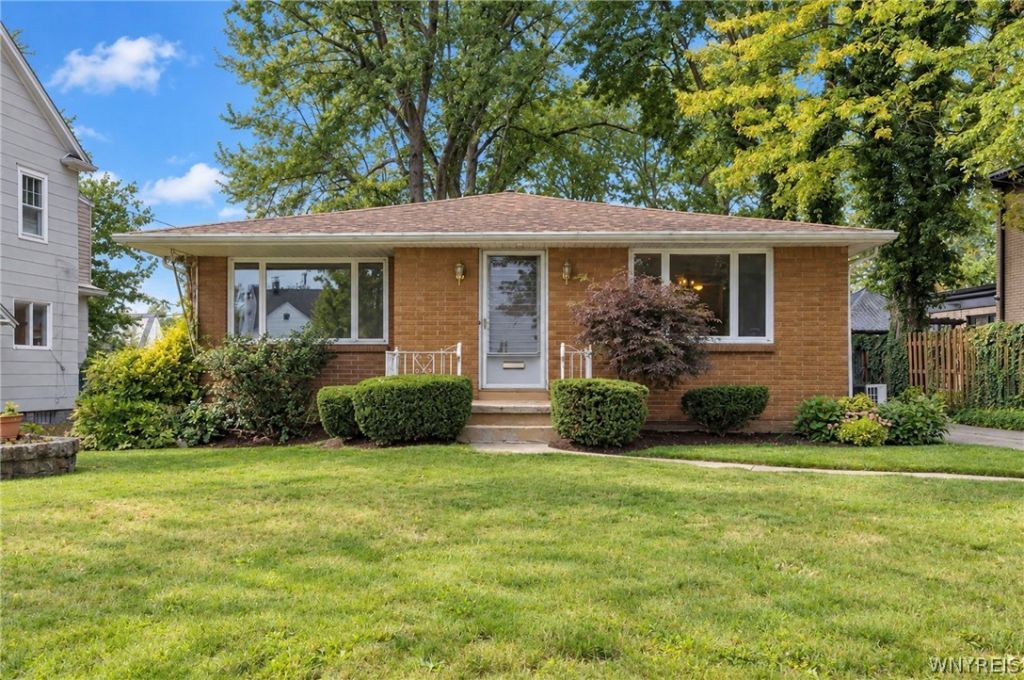
Welcome to this well maintained all brick ranch in Amherst, cared for by the same family since it was built. Offering 1,346 square feet of comfortable one level living, this classic home has a great layout and plenty of space. Inside, you'll find hardwood floors throughout the living room, dining room and all three bedrooms. The interior has been freshly painted and includes 1.5 baths and plenty of closet space. The full, dry basement provides excellent storage, laundry and additional usable space with potential for future updates. Outside, the home sits on a lovely lot with mature landscaping and a private backyard with plenty of room to relax, garden or entertain. A detached 2 car all brick garage completes the property. A solid, well cared for Amherst ranch that is ready to move into while still offering the opportunity to make your own updates over time. Just a short drive from UB North Campus, local parks, shopping and restaurants, with easy access to downtown Buffalo and the airport.
Property Features
Property Type: Residential - Single Family
Basement: Full, SumpPump
Cooling: WallUnits
Garage: 2
Heating: Gas, ForcedAir
Home Style: Ranch
Lot Size: 0.20 Acres
Roof Type: Asphalt
Stories: 1.0
Taxes: $4,524
Year Built: 1965
Amenities
CeilingFans
EatInKitchen
SeparateFormalLivingRoom
NaturalWoodwork
BedroomOnMainLevel
ConcreteDriveway
Fence
Feature Descriptions
Appliances: Dryer, ElectricOven, ElectricRange, GasWaterHeater, Refrigerator, Washer
Days on Site: 1
Exterior: Brick
Fencing: Partial
Flooring: Hardwood, Laminate, Tile, Varies
Laundry: InBasement
Lot: IrregularLot, NearPublicTransit, ResidentialLot
Lot Dimensions: 60X147
Parcel#: 142289-067-810-0002-001-000
Parking: Detached, Garage, Driveway, GarageDoorOpener
Parking Notes: Detached, Garage, Driveway, GarageDoorOpener
Patio/Porch: Open, Porch
Sewer: Connected
Utilities: CableAvailable, ElectricityConnected, HighSpeedInternetAvailable, SewerConnected, WaterConnected
Water: Connected, Public
Local Schools
High School: Amherst Central High
Middle School: Amherst Middle
Elementary School: Windermere Blvd
School District: Amherst
Listed By / Shown By
Listing By
Agency Name: Howard Hanna WNY Inc.
Agency Contact: 716-984-3040
Shown By
Agency Title: MJ Peterson Real Estate
Agency Phone: (716) 688-1234

Estimate Your Payment
Estimated Payment
$ 1,131.92 per month $667.45 Principal & Interest $377.00 Property Tax $87.47 Homeowner's Insurance
220 Maynard Drive | MLS# B1714106
This single family home located at 220 Maynard Drive, Buffalo, NY 14226 is currently listed for sale with an asking price of $299,900. This property was built in 1965 and has 3 bedrooms and 1 full and 1 partial baths with 1346 sq. ft. Maynard Drive is located within the Amherst school district. Search Buffalo real estate on www.mjpeterson.com today.