
BEDS4
BATHS1 full 1 partial
SQUARE FEET1,458
MLS#B1727846
STATUSActive
PROPERTY TYPEResidential - Single Family
SCHOOLWilliamsville
Property Description
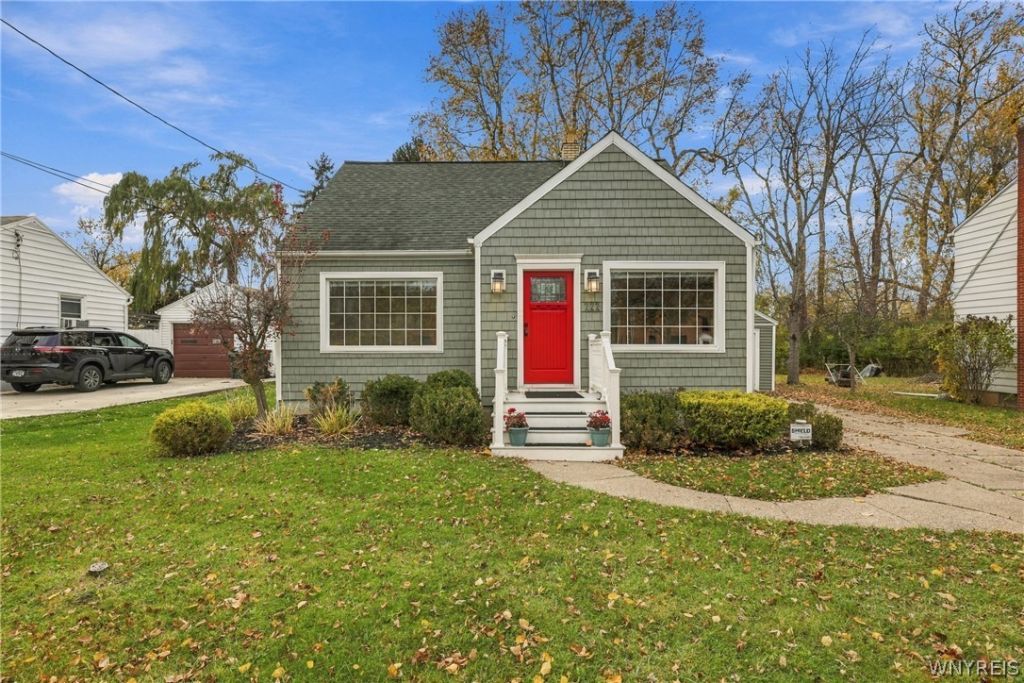
Enjoy the charm and convenience of Village living in this delightful 4-Bedroom, 1.5-Bath Cape Cod ideally located in the Village of Williamsville. A flexible floor plan features desirable first-floor Bedrooms, a fully applianced Kitchen, and a charming Dining Room. Large picture windows in the Living Room and Dining Room fill the home with abundant natural light, creating bright and inviting spaces throughout. The second floor offers two additional Bedrooms and a half Bath. Step outside to a spacious backyard surrounded by a vinyl privacy fence, providing the perfect setting for entertaining, pets, or simply relaxing. A detached 1.5-car Garage adds storage and everyday convenience. Just moments from the Village's popular restaurants, shops, and parks, this home offers the perfect blend of comfort, character, and location!
Property Features
Property Type: Residential - Single Family
Basement: Full
Cooling: Central Air
Fenced: Yes
Fireplaces: 1
Garage: 1.5
Heating: Gas, Forced Air
Home Style: Cape Cod
Lot Size: 0.23 Acres
Roof Type: Asphalt, Shingle
Stories: 2.0
Taxes: $7,174
Year Built: 1950
Amenities
Separate/Formal Living Room
Galley Kitchen
Other
See Remarks
Bedroom on Main Level
Concrete Driveway
Fully Fenced
Patio
Private Yard
See Remarks
Feature Descriptions
Appliances: Dishwasher, Electric Oven, Electric Range, Gas Water Heater, Refrigerator
Days on Site: 1
Exterior: Vinyl Siding
Fencing: Full
Flooring: Carpet, Hardwood, Laminate, Varies
Laundry: In Basement
Lot: Near Public Transit, Rectangular, Rectangular Lot, Residential Lot
Lot Dimensions: 60X164
Parcel#: 142201-069-130-0002-031-000
Parking: Detached, Garage, Garage Door Opener
Parking Notes: Detached, Garage, Garage Door Opener
Patio/Porch: Patio
Security: Security System Owned
Sewer: Connected
Utilities: Electricity Connected, High Speed Internet Available, Sewer Connected, Water Connected
Water: Connected, Public
Local Schools
High School: Williamsville South High
Middle School: Mill Middle
Elementary School: Forest Elementary
School District: Williamsville
Listed By / Shown By
Listing By
Agency Name: HUNT Real Estate ERA
Agency Contact: 716-417-4755
Shown By
Agency Title: MJ Peterson Real Estate
Agency Phone: (716) 688-1234

Estimate Your Payment
Estimated Payment
$ 1,415.68 per month $723.09 Principal & Interest $597.83 Property Tax $94.76 Homeowner's Insurance
222 Evans Street | MLS# B1727846
This single family home located at 222 Evans Street, Williamsville, NY 14221 is currently listed for sale with an asking price of $324,900. This property was built in 1950 and has 4 bedrooms and 1 full and 1 partial baths with 1458 sq. ft. Evans Street is located within the Williamsville school district. Search Williamsville real estate on www.mjpeterson.com today.