
BEDS3
BATHS1 full 1 partial
SQUARE FEET1,379
MLS#B1707154
STATUSActive
PROPERTY TYPEResidential - Single Family
SCHOOLBuffalo
Property Description
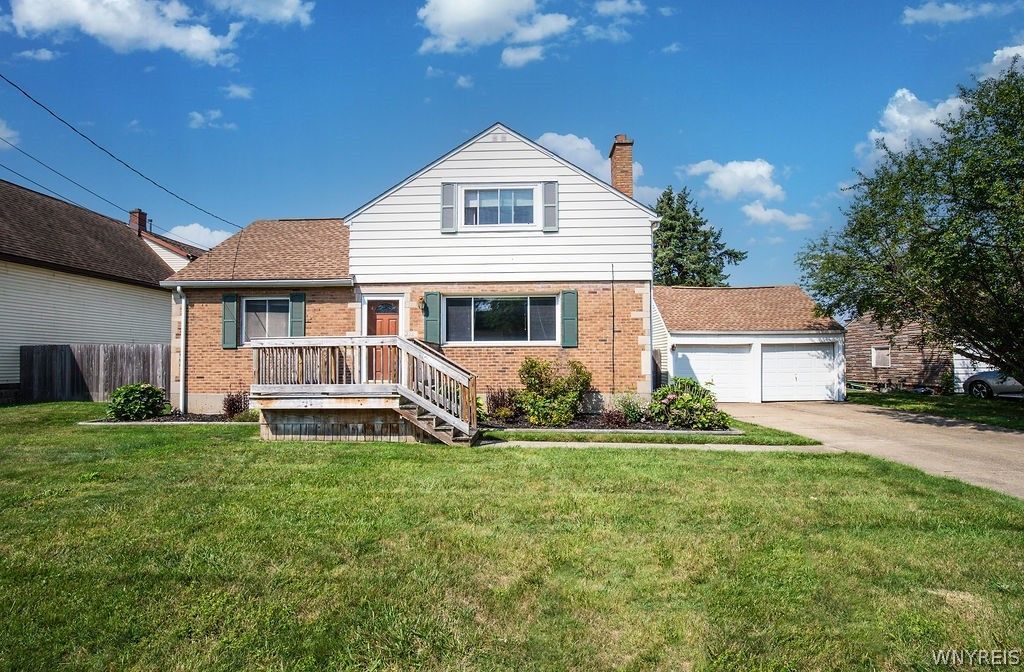
Welcome home to 222 S Ogden St, a classic 1950s brick Cape Cod set on a fully fenced double lot with an above-ground pool, two-car detached garage, and double-wide concrete driveway. Inside, updated luxury vinyl flooring runs throughout much of the home, with tile in the kitchen and first-floor bath. The inviting living room features a gas insert fireplace, while the primary bedroom includes a cedar closet for added storage. Major updates include a tear-off roof and furnace/central air in 2017 and hot water tank in 2024. The oversized backyard offers plenty of room to entertain, garden, play, or simply relax by the pool. Conveniently located close to shopping, restaurants, everyday amenities, and major roadways with easy access to the I-90 and I-190. SHOWINGS BEGIN TUESDAY, 8/12 at 3PM OPEN HOUSE SATURDAY 11-1. Let's move!
Property Features
Property Type: Residential - Single Family
Basement: Full
Cooling: Central Air
Garage: 2
Heating: Gas, Forced Air
Home Style: Cape Cod, Two Story
Lot Size: 0.21 Acres
Roof Type: Shingle
Stories: 1.0
Taxes: $2,392
Year Built: 1950
Amenities
Cedar Closet(s)
Separate/Formal Living Room
Galley Kitchen
Other
See Remarks
Bedroom on Main Level
Concrete Driveway
Pool
Patio
Private Yard
StampedConcrete Driveway
See Remarks
Feature Descriptions
Appliances: Appliances Negotiable, Dryer, Dishwasher, Gas Oven, Gas Range, Gas Water Heater, Microwave, Refrigerator, Washer
Days on Site: 4
Exterior: Brick, Vinyl Siding
Flooring: Luxury Vinyl, Tile, Varies
Laundry: In Basement
Lot: Rectangular, Rectangular Lot, Residential Lot
Lot Dimensions: 90X101
Parcel#: 140200-123-510-0003-010-000
Parking: Detached, Garage, Driveway
Parking Notes: Detached, Garage, Driveway
Patio/Porch: Open, Patio, Porch
Pool: Above Ground
Sewer: Connected
Swimming Pool: Yes
Utilities: Sewer Connected, Water Connected
Water: Connected, Public
Local Schools
School District: Buffalo
Listed By / Shown By
Listing By
Agency Name: Keller Williams Realty WNY
Agency Contact: 716-510-6987
Shown By
Agency Title: MJ Peterson Real Estate
Agency Phone: (716) 688-1234

Estimate Your Payment
Estimated Payment
$ 891.32 per month $611.81 Principal & Interest $199.33 Property Tax $80.18 Homeowner's Insurance
222 S Ogden Street | MLS# B1707154
This single family home located at 222 S Ogden Street, Buffalo, NY 14206 is currently listed for sale with an asking price of $274,900. This property was built in 1950 and has 3 bedrooms and 1 full and 1 partial baths with 1379 sq. ft. S Ogden Street is located within the Buffalo school district. Search Buffalo real estate on www.mjpeterson.com today.