
BEDS2
BATHS1 full
SQUARE FEET1,001
MLS#R1708547
STATUSActive
PROPERTY TYPEResidential - Single Family
SUBDIVISIONCrouch Farm Sub/Sea Breez
SCHOOLEast Irondequoit
Property Description
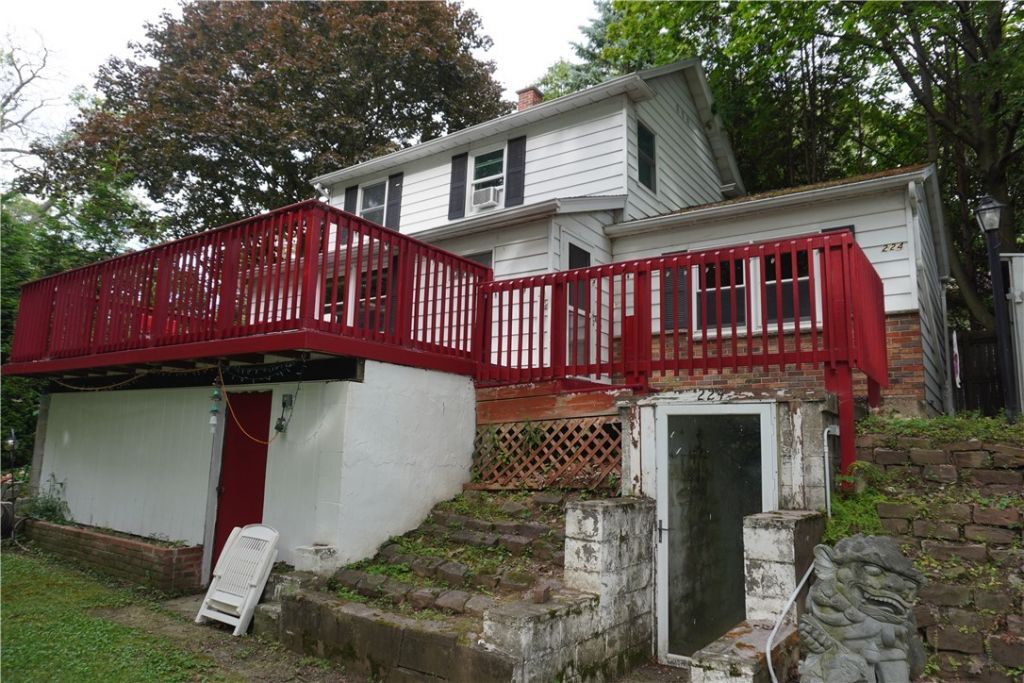
Bring your vision and unlock the potential of this 2-bedroom, 1-bath home in a fantastic location! With approximately 1,000 square feet and an inviting open layout, the main living space offers a flexible setting for everyday living and entertaining. Situated on a quiet street just a short stroll from Lake Ontario and Irondequoit Bay, you'll have easy access to the beauty and recreation of the waterfront. The manageable yard allows for more time to enjoy the surrounding area and less time spent on maintenance. The full, partially finished basement adds valuable space for storage and a workshop, with possibilities for additional finished rooms or a separate living area with its own entrance. Some updates and creative touches could transform this property into a wonderful home and an excellent opportunity to build equity. Located in the Sea Breeze Water District.
Property Features
Property Type: Residential - Single Family
Basement: PartiallyFinished, WalkOutAccess
Heating: Gas, ForcedAir
Home Style: TwoStory
Lot Size: 0.11 Acres
Roof Type: Asphalt
Stories: 2.0
Taxes: $4,827
Year Built: 1927
Amenities
SeparateFormalLivingRoom
CountryKitchen
LivingDiningRoom
SolidSurfaceCounters
NaturalWoodwork
ConvertibleBedroom
Workshop
BlacktopDriveway
Balcony
Feature Descriptions
Appliances: Dryer, GasOven, GasRange, GasWaterHeater, Refrigerator, Washer
Days on Site: 1
Exterior: VinylSiding
Flooring: Carpet, Hardwood, Laminate, Tile, Varies, Vinyl
Laundry: InBasement
Lot: CulDeSac, NearPublicTransit, Rectangular, RectangularLot, ResidentialLot
Lot Dimensions: 50X100
Parcel#: 263400-062-150-0002-028-000
Parking: NoGarage
Parking Notes: NoGarage
Patio/Porch: Balcony, Open, Porch
Sewer: Connected
Utilities: ElectricityConnected, SewerConnected, WaterConnected
Water: Connected, Public
Window: StormWindows, WoodFrames
Local Schools
School District: East Irondequoit
Listed By / Shown By
Listing By
Agency Name: Tru Agent Real Estate
Agency Phone: 585-362-6810
Shown By
Agency Title: MJ Peterson Real Estate
Agency Phone: (716) 688-1234

Estimate Your Payment
Estimated Payment
$ 842.51 per month $389.25 Principal & Interest $402.25 Property Tax $51.01 Homeowner's Insurance
224 Mallard Drive | MLS# R1708547
This single family home located at 224 Mallard Drive, Rochester, NY 14622 is currently listed for sale with an asking price of $174,900. This property was built in 1927 and has 2 bedrooms and 1 full baths with 1001 sq. ft. Mallard Drive is located in the Crouch Farm Sub/Sea Breez subdivision within the East Irondequoit school district. Search Crouch Farm Sub/Sea Breez real estate on www.mjpeterson.com today.