
BEDS3
BATHS2 full
SQUARE FEET1,216
MLS#R1709225
STATUSPending
PROPERTY TYPEResidential - Condominium
SCHOOLRoxbury
Property Description
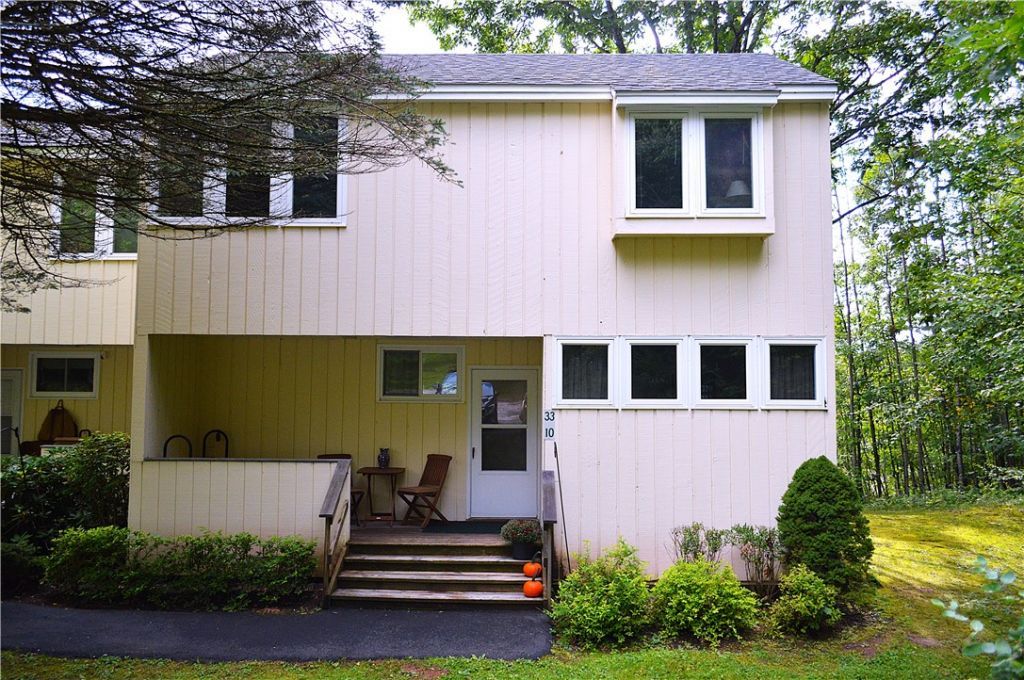
PRIVATE CATSKILLS RETREAT AT ROXBURY RUN VILLAGE - Enjoy a distinctive take on Catskills living in this inviting three-bedroom, two-bath townhouse, privately set at the end of a cul-de-sac and bordering the woods. The open-concept living area centers around a dramatic floor-to-ceiling stone fireplace, creating a warm, lodge-like atmosphere with plenty of character. A private deck extends the living space outdoors, offering a peaceful setting overlooking the surrounding woods. The home's rustic Catskills personality is enhanced by distinctive lodge-inspired details, including vintage taxidermy above the fireplace-an unexpected touch that gives the space a wonderfully individual, camp-like character. Roxbury Run Village offers an exceptional array of amenities, including a swimming pool, tennis courts, clubhouse and hiking trails. A low-maintenance mountain retreat with privacy, personality and easy access to all that the Catskills have to offer.
Property Features
Property Type: Residential - Condominium
Basement: Crawl Space
Fireplaces: 1
Heating: Electric, Baseboard, Hot Water
Lot Size: 0.30 Acres
Roof Type: Asphalt, Architectural, Shingle
Stories: 2.0
Taxes: $4,564
Year Built: 1973
Amenities
Ceiling Fan(s)
Cathedral Ceiling(s)
Separate/Formal Living Room
Country Kitchen
Kitchen/Family Room Combo
Living/Dining Room
Sliding Glass Door(s)
Natural Woodwork
Loft
Main Level Primary
Deck
Pool
Tennis Court(s)
Feature Descriptions
Appliances: Dryer, Dishwasher, Electric Cooktop, Electric Oven, Electric Range, Electric Water Heater, Refrigerator, Washer
Association Amenities: Pool, Tennis Court(s)
Community Features: Trails/Paths
Days on Site: 48
Door Features: Sliding Doors
Exterior: Foam Insulation, Frame, Wood Siding, Copper Plumbing,
Flooring: Carpet, Ceramic Tile, Hardwood, Varies
HOA Fee: 450/ Monthly
Laundry: Main Level
Lot: Cul-De-Sac, Rectangular, Rectangular Lot
Lot Dimensions: 27X53
Parcel#: 124800-201-017-0033-010-000
Parking: Assigned, No Garage, One Space
Parking Notes: Assigned, No Garage, One Space
Patio/Porch: Deck, Open, Porch
Pets Allowed: Yes
Pool: Association, Community, In Ground
Sewer: Connected
Swimming Pool: Yes
Utilities: Cable Available, Electricity Connected, High Speed Internet Available, Sewer Connected, Water Connected
Water: Connected, Public
Window: Thermal Windows
Local Schools
School District: Roxbury
Listed By / Shown By
Listing By
Agency Name: Keller Williams Upstate NY Properties
Agency Contact: 607-544-4062
Shown By
Agency Title: MJ Peterson Real Estate
Agency Phone: (716) 688-1234

Estimate Your Payment
Estimated Payment
$ 871.19 per month $433.99 Principal & Interest $380.33 Property Tax $56.88 Homeowner's Insurance
225 Woodland Drive, Unit 33-10 | MLS# R1709225
This condo located at 225 Woodland Drive, Unit 33-10, Roxbury, NY 12474 is currently listed for sale with an asking price of $195,000. This property was built in 1973 and has 3 bedrooms and 2 full baths with 1216 sq. ft. Woodland Drive, Unit 33-10 is located within the Roxbury school district. Search Roxbury real estate on www.mjpeterson.com today.