
BEDS4
BATHS2 full 1 partial
SQUARE FEET1,903
MLS#R1701970
STATUSActive
PROPERTY TYPEResidential - Single Family
SUBDIVISIONRainsford Park
SCHOOLWest Irondequoit
Property Description
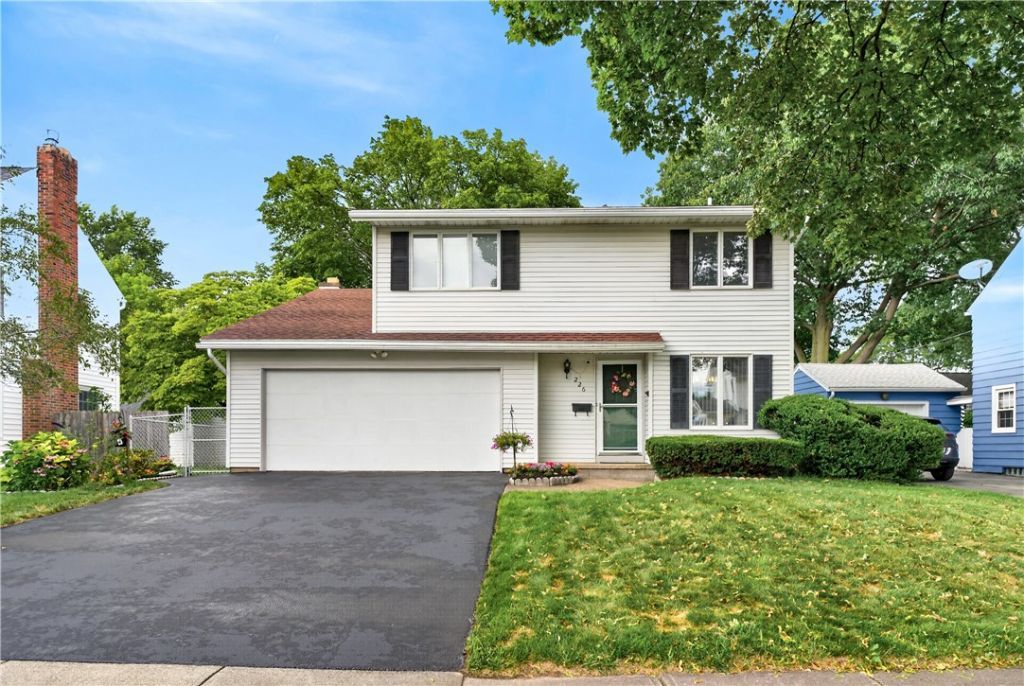
Welcome home to this spacious 1,903 sq. ft. Colonial in the heart of West Irondequoit! Offering 4 bedrooms, 2.5 baths, and an attached 2-car garage, this home has the space and layout you've been searching for. Inside provides a warm and inviting living room perfect for gathering during the upcoming winter months. The formal dining room flows seamlessly from the living area, making entertaining easy, while the eat-in kitchen provides plenty of room for everything from quick weekday breakfasts to hosting family and friends. Upstairs, you'll find four generously sized bedrooms and a full bath. The partially finished basement expands your living space and includes a second kitchen, an additional full bathroom, offering endless possibilities for a recreation room, home office, or gym. Outside, enjoy a fully fenced backyard with a spacious deck, ideal for summer barbecues, pets, or simply relaxing outdoors. Conveniently located close to parks, schools, shopping, and Lake Ontario, this West Irondequoit gem is ready to welcome you home! Delayed negotiations until 8/3 @ 12pm.
Property Features
Property Type: Residential - Single Family
Basement: Full
Cooling: CentralAir
Fenced: Yes
Fireplaces: 1
Garage: 2 car attached
Heating: Gas, ForcedAir
Home Style: Colonial, TwoStory
Lot Size: 0.13 Acres
Roof Type: Asphalt, Shingle
Stories: 2.0
Taxes: $9,293
Year Built: 1990
Amenities
SeparateFormalDiningRoom
EatInKitchen
SeparateFormalLivingRoom
GraniteCounters
LivingDiningRoom
SlidingGlassDoors
BlacktopDriveway
Deck
FullyFenced
Feature Descriptions
Appliances: AppliancesNegotiable, Dryer, Dishwasher, ElectricOven, ElectricRange, GasWaterHeater, Microwave, Refrigerator, Washer
Door Features: SlidingDoors
Exterior: VinylSiding, CopperPlumbing, PexPlumbing
Fencing: Full
Flooring: Carpet, CeramicTile, Hardwood, Laminate, Varies
Laundry: InBasement
Lot: Rectangular, RectangularLot, ResidentialLot
Lot Dimensions: 53X108
Parcel#: 263400-076-100-0003-046-000
Parking: Attached, Garage, Driveway
Parking Notes: Attached, Garage, Driveway
Patio/Porch: Deck
Sewer: Connected
Utilities: SewerConnected, WaterConnected
Water: Connected, Public
Local Schools
School District: West Irondequoit
Listed By / Shown By
Listing By
Agency Name: Century 21 APEX
Agency Phone: 585-900-1111
Shown By
Agency Title: MJ Peterson Real Estate
Agency Phone: (716) 688-1234

Estimate Your Payment
Estimated Payment
$ 1,529.33 per month $667.45 Principal & Interest $774.42 Property Tax $87.47 Homeowner's Insurance
226 Somershire Drive | MLS# R1701970
This single family home located at 226 Somershire Drive , Rochester, NY 14617 is currently listed for sale with an asking price of $299,900. This property was built in 1990 and has 4 bedrooms and 2 full and 1 partial baths with 1903 sq. ft. Somershire Drive is located in the Rainsford Park subdivision within the West Irondequoit school district. Search Rainsford Park real estate on www.mjpeterson.com today.