
BEDS4
BATHS2 full
SQUARE FEET1,785
MLS#R1711411
STATUSActive
PROPERTY TYPEResidential - Single Family
SUBDIVISIONBrentwick
SCHOOLEast Irondequoit
Property Description
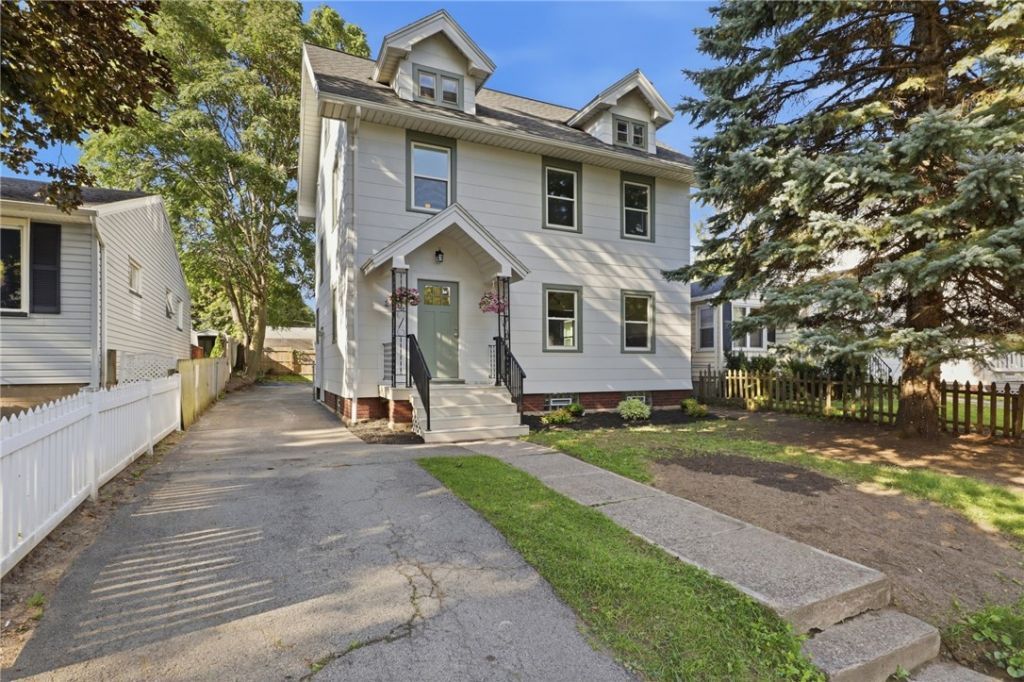
Welcome home to this beautifully updated 4-bedroom, 2-full-bath Colonial in a quiet East Irondequoit neighborhood. Offering over 1,800 square feet of living space, this home features a first-floor bedroom and full bath, along with convenient first-floor laundry. The home has been extensively updated, including a newer tear-off roof, new vinyl windows, fresh interior and exterior paint, new LVP flooring and carpeting, and completely remodeled kitchen and bathrooms. The updated kitchen features new appliances and provides a fresh, functional space for everyday living and entertaining. A three-season room offers additional flexible space and would make an ideal mudroom, entry area, or casual sitting room. The unfinished walk-up attic provides excellent storage and offers the potential to be finished into additional living space, a bedroom, home office, or flex space. With the major updates already completed, there is truly nothing left to do but move in and enjoy. Delayed showings 9/9 & Offers due 9/15 @ 10 am.
Property Features
Property Type: Residential - Single Family
Basement: Full
Cooling: Central Air
Fireplaces: 1
Heating: Gas, Forced Air
Home Style: Colonial, Two Story
Lot Size: 0.11 Acres
Roof Type: Asphalt, Shingle
Stories: 2.0
Taxes: $7,344
Year Built: 1944
Amenities
Separate/Formal Dining Room
Separate/Formal Living Room
Bedroom on Main Level
Programmable Thermostat
Blacktop Driveway
Feature Descriptions
Appliances: Dishwasher, Electric Oven, Electric Range, Disposal, Gas Water Heater, Microwave, Refrigerator
Days on Site: 1
Exterior: Aluminum Siding, Fiber Cement, Copper Plumbing, PEX P
Flooring: Carpet, Luxury Vinyl, Varies
Laundry: Main Level
Lot: Rectangular, Rectangular Lot, Residential Lot
Lot Dimensions: 40X120
Parcel#: 263400-107-100-0001-017-000
Parking: No Garage
Parking Notes: No Garage
Sewer: Connected
Utilities: Sewer Connected, Water Connected
Water: Connected, Public
Window: Thermal Windows
Local Schools
School District: East Irondequoit
Listed By / Shown By
Listing By
Agency Name: Empire Realty Group
Agency Contact: 585-880-8033
Shown By
Agency Title: MJ Peterson Real Estate
Agency Phone: (716) 688-1234

Estimate Your Payment
Estimated Payment
$ 1,238.79 per month $554.17 Principal & Interest $612.00 Property Tax $72.63 Homeowner's Insurance
228 Westchester Avenue | MLS# R1711411
This single family home located at 228 Westchester Avenue, Rochester, NY 14609 is currently listed for sale with an asking price of $249,000. This property was built in 1944 and has 4 bedrooms and 2 full baths with 1785 sq. ft. Westchester Avenue is located in the Brentwick subdivision within the East Irondequoit school district. Search Brentwick real estate on www.mjpeterson.com today.