
BEDS3
BATHS1 full
SQUARE FEET1,567
MLS#B1684835
STATUSPending
PROPERTY TYPEResidential - Single Family
SCHOOLLancaster
Property Description
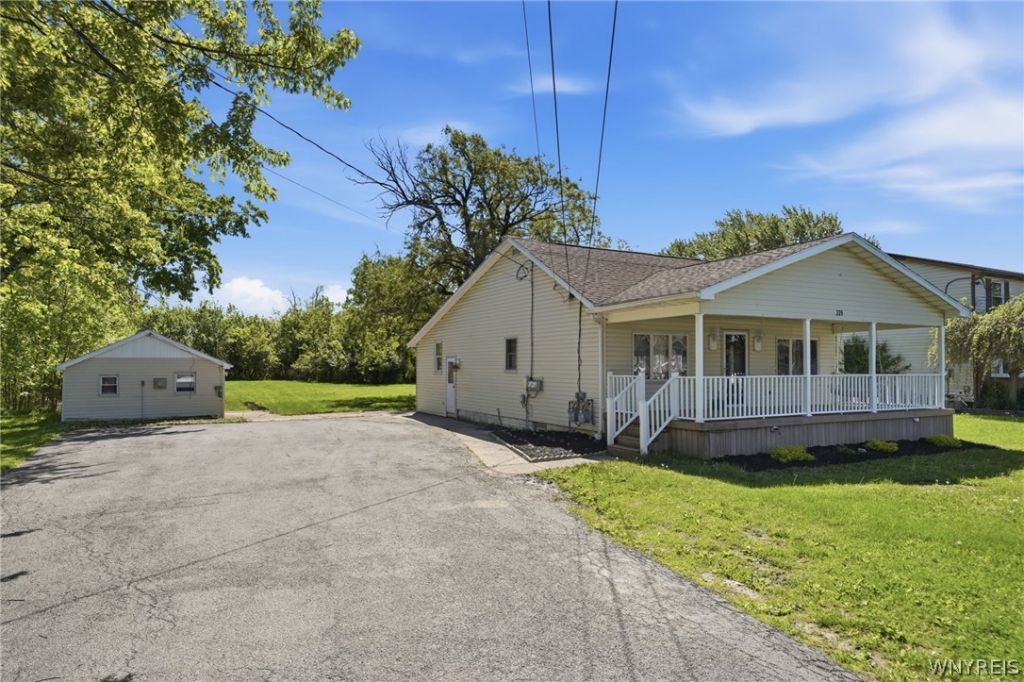
Welcome to 229 Hyland Avenue! This 3 Bedroom, 1 Full Bath Ranch is located on 1/2 Acre with a Deep, Private Yard and No Rear Neighbors. Enjoy the Large Front Porch with Porch Swing for Summer Entertainment. This Property also includes a 391 Sq Ft Cottage with one-bedroom, one- bathroom which is ideal for Rental, Airbnb for Extra Income or In-Law Apartment. Long time tenant would like to stay. The Ranch home is 1176 SF and has an Open Floor Plan which boasts a Large Living Room, Updated Kitchen with Appliances Included, Washer & Dryer, Walk-In Pantry and Skylight! Central Air Conditioning is a plus! Both the Main House and Cottage have their own gas and electric meters. Large Double Wide Driveway for plenty of Parking. Located on a Quiet Street, this Versatile Property is a Rare Find and offers endless possibilities for Homeowners and Investors alike. This Home features a Basement Drain Tile System as well as a Radon Mitigation System for Ease of Mind. Near Shopping, Restaurants and Highly Rated Lancaster Schools. Also listed as B1684826
Property Features
Property Type: Residential - Single Family
Basement: Full, Sump Pump
Cooling: Central Air
Heating: Gas
Home Style: Ranch
Lot Size: 0.51 Acres
Roof Type: Asphalt
Stories: 1.0
Taxes: $4,826
Year Built: 1927
Amenities
Ceiling Fan(s)
Separate/Formal Living Room
Country Kitchen
Living/Dining Room
Pantry
Skylights
Walk-In Pantry
Natural Woodwork
Bedroom on Main Level
In-Law Floorplan
Blacktop Driveway
Feature Descriptions
Accessibility: Accessible Bedroom, Accessible Entrance
Appliances: Dryer, Dishwasher, Exhaust Fan, Gas Oven, Gas Range, Gas Water Heater, Refrigerator, Range Hood, Washer
Days on Site: 55
Exterior: Vinyl Siding, Copper Plumbing
Flooring: Carpet, Laminate, Luxury Vinyl, Varies
Laundry: In Basement
Lot: Rectangular, Rectangular Lot, Residential Lot
Lot Dimensions: 80X219
Parcel#: 143089-092-150-0005-025-100
Parking: No Garage, Driveway
Parking Notes: No Garage, Driveway
Security: Radon Mitigation System
Sewer: Connected
Utilities: Electricity Connected, High Speed Internet Available, Sewer Connected, Water Connected
Water: Connected, Public
Window: Skylight(s)
Local Schools
School District: Lancaster
Listed By / Shown By
Listing By
Agency Name: HUNT Real Estate Corporation
Agency Contact: 716-868-3695
Shown By
Agency Title: MJ Peterson Real Estate
Agency Phone: (716) 688-1234

Estimate Your Payment
Estimated Payment
$ 1,056.40 per month $578.42 Principal & Interest $402.17 Property Tax $75.80 Homeowner's Insurance
229 Hyland Avenue | MLS# B1684835
This single family home located at 229 Hyland Avenue, Depew, NY 14043 is currently listed for sale with an asking price of $259,900. This property was built in 1927 and has 3 bedrooms and 1 full baths with 1567 sq. ft. Hyland Avenue is located within the Lancaster school district. Search Depew real estate on www.mjpeterson.com today.