
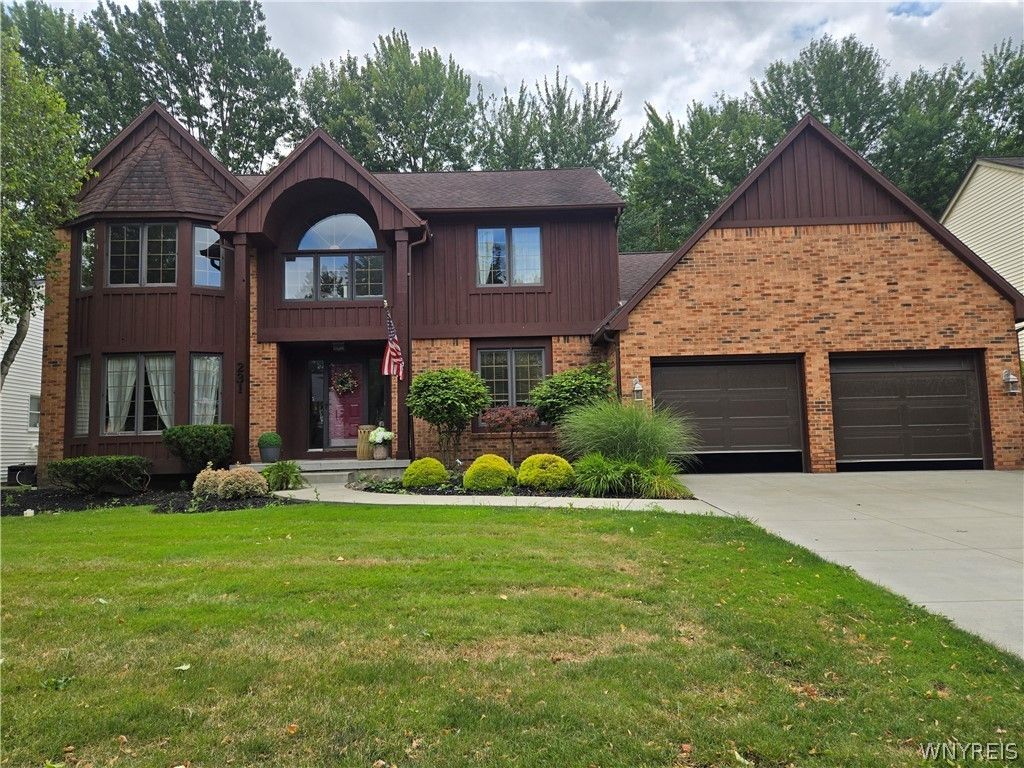
BEDS4
BATHS2 full 1 partial
SQUARE FEET2,711
MLS#B1701030
STATUSActive
PROPERTY TYPEResidential - Single Family
SCHOOLWilliamsville
Property Description
Beautiful traditional 4 bedroom, 2.5 bath home situated on a private wooded lot. Home is in move in condition with updates to the roof, garage doors, concrete driveway. Home offers a gracious formal dining room. Formal living room, spacious office / den. Spacious family kitchen complete with bar all newer appliances. Entertainment family room with gas fireplace, vaulted ceiling. Primary bedroom with walk in closet, full ensuite bath, Main floor laundry. This home is being aggressively priced for the area. Enjoy the spacious wooded lot allowing you to open all ideas in landscape almost like using an artist paint brush. Newer roof, newer concrete driveway.Newer garage doors, Still plenty of time to be in for the school year. Seller is very motivated. This will be a short lived listing. Furniture is also optional. Williamsville school district, very friendly neighborhood. This home is aggressively priced. You will not be dissapointed.
Property Features
Property Type: Residential - Single Family
Basement: Full
Cooling: CentralAir
Fireplaces: 1
Garage: 2 car attached
Heating: Gas, ForcedAir
Home Style: TwoStory
Lot Size: 0.22 Acres
Stories: 2.0
Taxes: $0
Year Built: 1986
Amenities
EntranceFoyer
EatInKitchen
SeparateFormalLivingRoom
GreatRoom
CountryKitchen
KitchenIsland
Library
ConcreteDriveway
Feature Descriptions
Appliances: Dishwasher, ExhaustFan, GasCooktop, Disposal, GasWaterHeater, Microwave, Refrigerator, RangeHood, Washer
Exterior: AtticCrawlHatchwaysInsulated, VinylSiding
Flooring: Carpet, CeramicTile, Hardwood, Varies, Vinyl
Laundry: MainLevel
Lot: AdjacentToPublicLand, PieShapedLot
Lot Dimensions: 74X132
Parcel#: 142289-041-080-0002-050-000
Parking: Attached, Garage
Parking Notes: Attached, Garage
Sewer: Connected
Utilities: SewerConnected, WaterConnected
Water: Connected, Public
Local Schools
School District: Williamsville
Listed By / Shown By
Listing By
Agency Name: Keller Williams Realty WNY
Agency Contact: 716-832-3300
Shown By
Agency Title: MJ Peterson Real Estate
Agency Phone: (716) 688-1234

Estimate Your Payment
Estimated Payment
$ 1,321.55 per month $1,168.42 Principal & Interest $0.00 Property Tax (data not provided by mls) $153.13 Homeowner's Insurance
231 Londonderry Ln | MLS# B1701030
This single family home located at 231 Londonderry Ln , Amherst, NY 14068 is currently listed for sale with an asking price of $525,000. This property was built in 1986 and has 4 bedrooms and 2 full and 1 partial baths with 2711 sq. ft. Londonderry Ln is located within the Williamsville school district. Search Amherst real estate on www.mjpeterson.com today.