
BEDS3
BATHS2 full 1 partial
SQUARE FEET2,218
MLS#B1696187
STATUSPending
PROPERTY TYPEResidential - Single Family
SUBDIVISIONHolland Land Company's Su
SCHOOLFrontier
Property Description
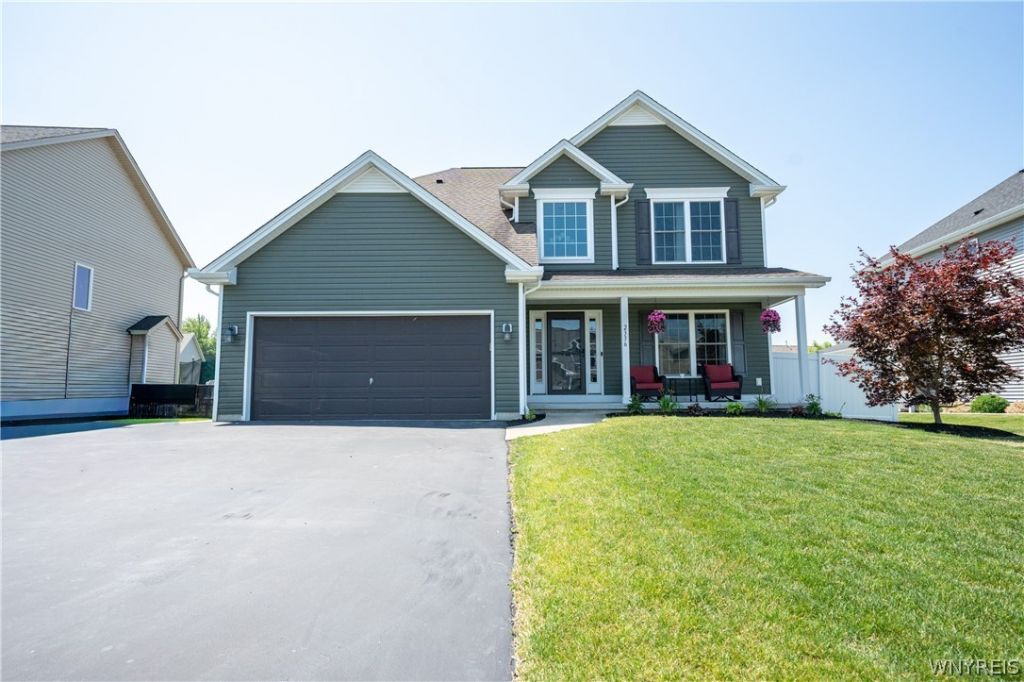
Welcome home! This stunning nine years young Marrano built Discover IX colonial is located on a spacious lot in the Deer Springs Community of Lake View. It boasts 3 bedrooms, 2.5 baths, an open concept kitchen, family room & 2nd floor laundry. Enter through a dramatic two-story foyer that leads to a Home Office/Den (or possible dining rm). The spacious kitchen features a large granite top island w/seating, pantry, and a breakfast nook (13x9.8) which also leads to a family room and mud room. Some of the recent updates include new rugs (26), shed (19) pool (20) and landscaping (26). The backyard is a true oasis with a covered stamped concrrete patio, gas fire pit, above ground pool, hot tub, fully fenced vinyl, and a 16x12 shed for ample storage. This house could never be built anywhere near this price, and with all of the beautiful extra amenities. Move right in just in time to enjoy the end of summer in your amazing new home.
Property Features
Property Type: Residential - Single Family
Basement: Egress Windows, Full, Sump Pump
Cooling: Central Air
Fenced: Yes
Garage: 2 car attached
Heating: Gas, Forced Air
Home Style: Two Story
Lot Size: 0.25 Acres
Roof Type: Asphalt, Architectural, Shingle
Stories: 2.0
Taxes: $9,044
Year Built: 2017
Amenities
Breakfast Area
Ceiling Fan(s)
Den
Entrance Foyer
Eat-in Kitchen
Kitchen Island
Kitchen/Family Room Combo
Pantry
Sliding Glass Door(s)
Blacktop Driveway
Fully Fenced
Pool
Patio
Feature Descriptions
Appliances: Dishwasher, Gas Oven, Gas Range, Gas Water Heater, Microwave, Refrigerator, Tankless Water Heater
Days on Site: 50
Door Features: Sliding Doors
Exterior: Aluminum Siding, Vinyl Siding
Fencing: Full
Flooring: Carpet, Laminate, Varies
Laundry: Upper Level
Lot: Near Public Transit, Rectangular, Rectangular Lot, Residential Lot
Lot Dimensions: 62X165
Parcel#: 144889-194-060-0005-029-000
Parking: Attached, Electricity, Garage
Parking Notes: Attached, Electricity, Garage
Patio/Porch: Covered, Patio, Porch
Pool: Above Ground
Sewer: Connected
Swimming Pool: Yes
Utilities: Cable Available, Sewer Connected, Water Connected
Water: Connected, Public
Local Schools
School District: Frontier
Listed By / Shown By
Listing By
Agency Name: WNY Metro Roberts Realty
Agency Contact: 716-668-2500
Shown By
Agency Title: MJ Peterson Real Estate
Agency Phone: (716) 688-1234

Estimate Your Payment
Estimated Payment
$ 2,072.70 per month $1,166.20 Principal & Interest $753.67 Property Tax $152.83 Homeowner's Insurance
2336 Agassiz Drive | MLS# B1696187
This single family home located at 2336 Agassiz Drive, Hamburg, NY 14085 is currently listed for sale with an asking price of $524,000. This property was built in 2017 and has 3 bedrooms and 2 full and 1 partial baths with 2218 sq. ft. Agassiz Drive is located in the Holland Land Company's Su subdivision within the Frontier school district. Search Holland Land Company's Su real estate on www.mjpeterson.com today.