
BEDS4
BATHS1 full 1 partial
SQUARE FEET2,125
MLS#R1683101
STATUSPending
PROPERTY TYPEResidential - Single Family
SCHOOLRush-Henrietta
Property Description
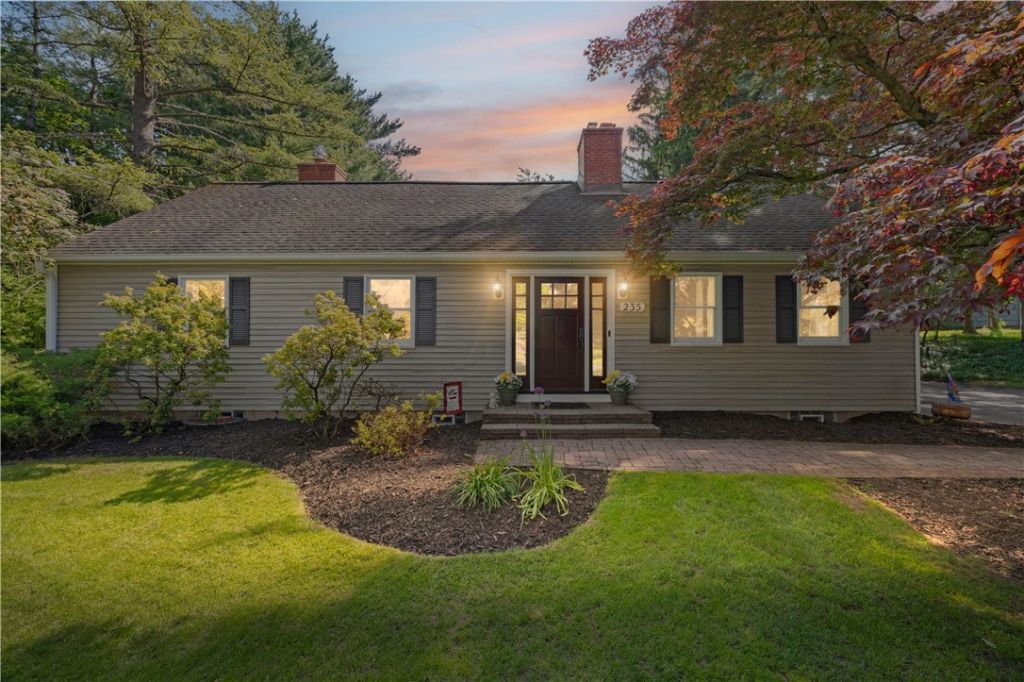
Charming Cape Cod-Your Dream Home Awaits! Prepare to fall in love with this beautifully maintained, move-in-ready 4-bedroom, 1.5-bath Cape Cod that perfectly blends classic charm with modern, high-end updates. The heart of the home is a professionally designed eat-in kitchen boasting gleaming quartz countertops, a spacious pantry, ample storage, and a full suite of appliances including a gas stove. Relax in the large living room by the cozy gas fireplace, or retreat to one of two primary suites located on both the first and second floors. The property offers endless versatility with a mostly finished basement featuring a laundry and workshop area, while the outdoor oasis showcases a beautiful lawn, covered porch, back patio, and a BBQ space with a negotiable hot tub. Mechanically turn-key with gas heat, central air, and 200-amp service, this home is also ideally situated for an effortless commute close to 390/590 and the NY Thruway. Delayed negotiations will take place on Tuesday, June 2nd at 5:00 PM, so schedule your tour today before it's gone!
Property Features
Property Type: Residential - Single Family
Basement: Full, Partially Finished, Sump Pump
Cooling: Central Air
Garage: 2 car attached
Heating: Gas, Forced Air
Home Style: Cape Cod, Other, See Remarks
Lot Size: 0.68 Acres
Roof Type: Asphalt
Stories: 2.0
Taxes: $6,619
Year Built: 1940
Amenities
Entrance Foyer
Eat-in Kitchen
Separate/Formal Living Room
Other
Pantry
See Remarks
Sliding Glass Door(s)
Solid Surface Counters
Bedroom on Main Level
Main Level Primary
Primary Suite
Blacktop Driveway
Patio
Private Yard
See Remarks
Feature Descriptions
Appliances: Dryer, Dishwasher, Gas Cooktop, Gas Oven, Gas Range, Gas Water Heater, Microwave, Refrigerator, Washer
Days on Site: 56
Door Features: Sliding Doors
Exterior: Block, Other, Concrete, See Remarks, Vinyl Siding, Wood
Flooring: Hardwood, Varies
Laundry: In Basement
Lot: Near Public Transit, Rectangular, Rectangular Lot, Residential Lot
Lot Dimensions: 128X200
Parcel#: 263200-162-110-0001-029-000
Parking: Attached, Electricity, Garage, Workshop in Garage, Driveway, Garage Door Opener
Parking Notes: Attached, Electricity, Garage, Workshop in Garage, Dri
Patio/Porch: Covered, Patio, Porch
Sewer: Connected
Utilities: High Speed Internet Available, Sewer Connected, Water Connected
Water: Connected, Public
Local Schools
School District: Rush-Henrietta
Listed By / Shown By
Listing By
Agency Name: Howard Hanna
Agency Contact: 585-698-2047
Shown By
Agency Title: MJ Peterson Real Estate
Agency Phone: (716) 688-1234

Estimate Your Payment
Estimated Payment
$ 1,306.50 per month $667.45 Principal & Interest $551.58 Property Tax $87.47 Homeowner's Insurance
235 Castle Road | MLS# R1683101
This single family home located at 235 Castle Road, Rochester, NY 14623 is currently listed for sale with an asking price of $299,900. This property was built in 1940 and has 4 bedrooms and 1 full and 1 partial baths with 2125 sq. ft. Castle Road is located within the Rush-Henrietta school district. Search Rochester real estate on www.mjpeterson.com today.