
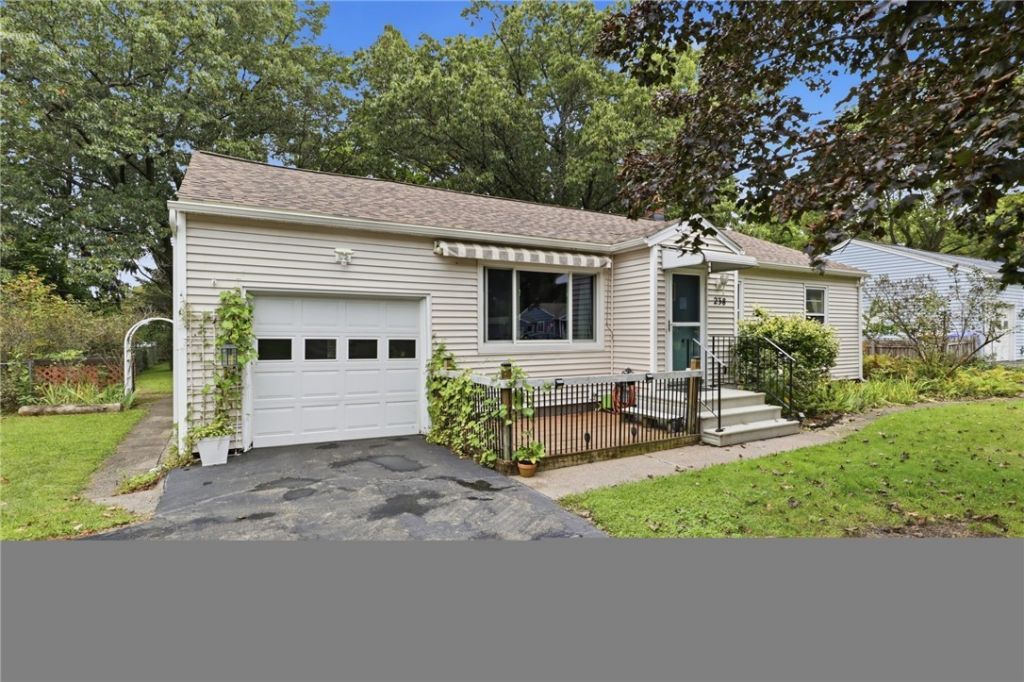
BEDS3
BATHS1 full
SQUARE FEET1,064
MLS#R1712034
STATUSActive
PROPERTY TYPEResidential - Single Family
SCHOOLWebster
Property Description
Welcome to this well-maintained 3-bedroom, 1-bath ranch in Webster, proudly owned by the same owner for over 39 years. This home offers comfortable one-level living with beautiful hardwood floors throughout. The updated kitchen, approximately 3 years old, features quartz countertops, soft close cabinetry and includes a gas range, refrigerator, dishwasher and microwave, all 3 years old. The updated bathroom offers a tile floor and walk-in shower with glass enclosure. Additional features include Andersen windows in the kitchen, dining room, bathroom, and living room, a roof completed in 2025, and a 2015 high-efficiency Heil furnace and central air conditioning. Washer and dryer are included. With numerous updates already completed, this home is ready for its next owner. Delayed negotiations: Tuesday, September 8, 2026 at 4:00 PM.
Property Features
Property Type: Residential - Single Family
Basement: Full
Cooling: Central Air
Garage: 1 car attached
Heating: Gas, Forced Air
Home Style: Ranch
Lot Size: 0.28 Acres
Stories: 1.0
Taxes: $4,340
Year Built: 1952
Amenities
Ceiling Fan(s)
Eat-in Kitchen
Separate/Formal Living Room
Quartz Counters
Bedroom on Main Level
Main Level Primary
Blacktop Driveway
Enclosed Porch
Fence
Porch
Feature Descriptions
Accessibility: Accessible Bedroom, Low Threshold Shower, No Stairs
Appliances: Dryer, Dishwasher, Exhaust Fan, Gas Oven, Gas Range, Gas Water Heater, Microwave, Refrigerator, Range Hood, Washer
Days on Site: 1
Exterior: Vinyl Siding, Copper Plumbing
Fencing: Partial
Flooring: Ceramic Tile, Hardwood, Luxury Vinyl, Tile, Varies
Laundry: In Basement
Lot: Rectangular, Rectangular Lot, Residential Lot, Wooded
Lot Dimensions: 76X159
Parcel#: 265489-078-060-0001-021-000
Parking: Attached, Garage, Garage Door Opener
Parking Notes: Attached, Garage, Garage Door Opener
Sewer: Connected
Utilities: High Speed Internet Available, Sewer Connected, Water Connected
Water: Connected, Public
Local Schools
School District: Webster
Listed By / Shown By
Listing By
Agency Name: Empire Realty Group
Agency Contact: 585-944-1186
Shown By
Agency Title: MJ Peterson Real Estate
Agency Phone: (716) 688-1234

Estimate Your Payment
Estimated Payment
$ 864.86 per month $444.89 Principal & Interest $361.67 Property Tax $58.30 Homeowner's Insurance
238 Bayway Drive | MLS# R1712034
This single family home located at 238 Bayway Drive, Webster, NY 14580 is currently listed for sale with an asking price of $199,900. This property was built in 1952 and has 3 bedrooms and 1 full baths with 1064 sq. ft. Bayway Drive is located within the Webster school district. Search Webster real estate on www.mjpeterson.com today.