
BEDS3
BATHS1 full
SQUARE FEET1,348
MLS#R1702664
STATUSActive
PROPERTY TYPEResidential - Single Family
SUBDIVISIONJohn P Mcmullens 4
SCHOOLEast Irondequoit
Property Description
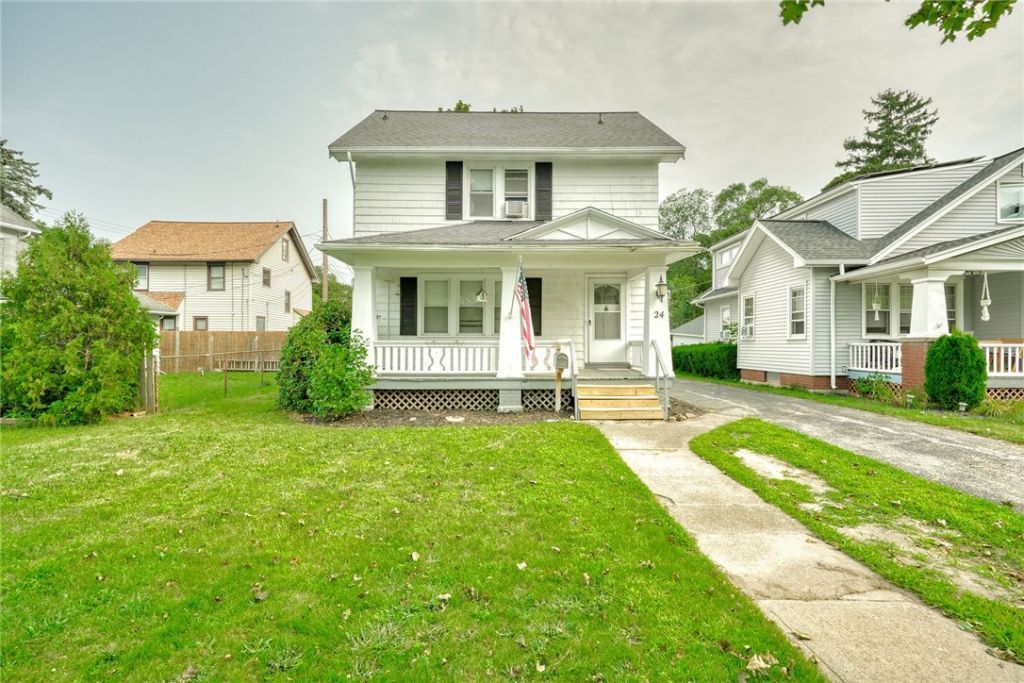
Welcome to 24 Garford Road! This Charming Colonial invites you with its expansive and beautiful front porch boasting large Craftsman style columns. The functional kitchen has granite countertops and plenty of room for cooking, prepping and entertaining! You'll love the formal dining room with built-in glass-doored cabinet and the generous family room with artificial fireplace and built-in bookshelves. The hardwood flooring and vinyl replacement windows throughout are a homeowner's dream. Upstairs you'll love the spacious bedrooms and updated bath. The walk-up attic is just begging to be finished for a flex space...theatre room, office, TV/listening room...use your imagination. The basement is clean and well-kept with a fruit cellar/pantry and plenty of storage capability - great space for a workout room! You'll love the back yard with detached garage! Come on in and make it your own. So many possibilities! Showings begin on Thursday, July 30 at 9:00am and Negotiations begin on Monday, August 3 at 3:00pm.
Property Features
Property Type: Residential - Single Family
Basement: Full
Fireplaces: 1
Garage: 1
Heating: Gas, ForcedAir
Home Style: Colonial, TwoStory
Lot Size: 0.13 Acres
Roof Type: Asphalt, Shingle
Stories: 2.0
Taxes: $5,700
Year Built: 1920
Amenities
SeparateFormalDiningRoom
EatInKitchen
SeparateFormalLivingRoom
LivingDiningRoom
SolidSurfaceCounters
ProgrammableThermostat
BlacktopDriveway
Feature Descriptions
Appliances: Dryer, Dishwasher, FreeStandingRange, GasWaterHeater, Microwave, Oven, Refrigerator, Washer
Exterior: WoodSiding
Flooring: Hardwood, Tile, Varies
Laundry: InBasement
Lot: NearPublicTransit, Rectangular, RectangularLot, ResidentialLot
Lot Dimensions: 45X130
Parcel#: 263400-077-100-0003-035-000
Parking: Detached, Electricity, Garage
Parking Notes: Detached, Electricity, Garage
Patio/Porch: Open, Porch
Sewer: Connected
Utilities: CableAvailable, HighSpeedInternetAvailable, SewerConnected, WaterConnected
Water: Connected, Public
Local Schools
High School: Eastridge Senior High
Middle School: East Irondequoit Middle
Elementary School: Ivan L Green Primary
School District: East Irondequoit
Listed By / Shown By
Listing By
Agency Name: Keller Williams Realty Greater Rochester
Agency Contact: 585-315-7317
Shown By
Agency Title: MJ Peterson Real Estate
Agency Phone: (716) 688-1234

Estimate Your Payment
Estimated Payment
$ 852.58 per month $333.83 Principal & Interest $475.00 Property Tax $43.75 Homeowner's Insurance
24 Garford Road | MLS# R1702664
This single family home located at 24 Garford Road , Rochester, NY 14622 is currently listed for sale with an asking price of $150,000. This property was built in 1920 and has 3 bedrooms and 1 full baths with 1348 sq. ft. Garford Road is located in the John P Mcmullens 4 subdivision within the East Irondequoit school district. Search John P Mcmullens 4 real estate on www.mjpeterson.com today.