
BEDS3
BATHS1 full 1 partial
SQUARE FEET2,038
MLS#B1704356
STATUSPending
PROPERTY TYPEResidential - Single Family
SUBDIVISIONGrafton Park
SCHOOLLancaster
Property Description
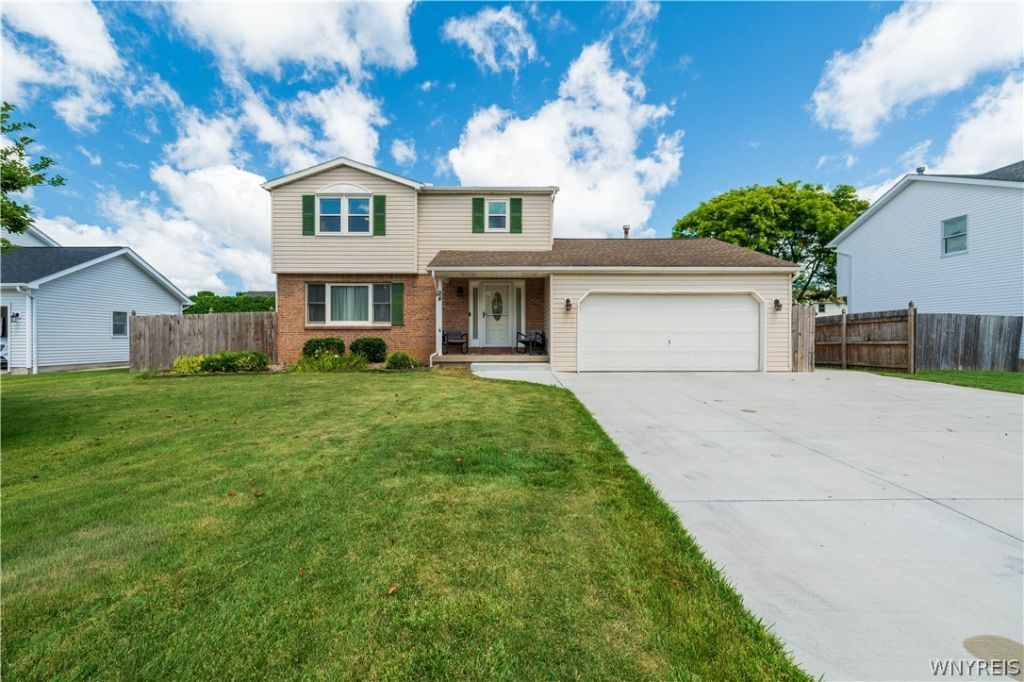
Charming Colonial located in central Lancaster featuring a magnificent 23 ft. x 21 ft. family rm. (hardwood floors are under the carpeting) with a gas fireplace, and a sliding door to the rear patio. Backyard has a 21 ft. above ground pool (heater as is) and a storage shed. Spacious kitchen with Corian countertops, centrally located between the formal dining rm. and the family room. Bright sun lit living rm. 16 x 12, could be used as a den, all upper windows were replaced in 2024, new oversized concrete driveway installed in 2024, the primary bedroom has access to a full bathroom with its own linen closet. Partially finished basement laundry rm. with a utility sink, 2 car garage with walk up storage. This home is located in a very sought-after neighborhood.
Property Features
Property Type: Residential - Single Family
Basement: Full, Sump Pump
Cooling: Central Air
Fireplaces: 1
Garage: 2.5 car attached
Heating: Gas, Forced Air
Home Style: Colonial, Two Story
Lot Size: 0.22 Acres
Roof Type: Asphalt
Stories: 2.0
Taxes: $7,605
Year Built: 1994
Amenities
Separate/Formal Dining Room
Entrance Foyer
Eat-in Kitchen
Separate/Formal Living Room
Sliding Glass Door(s)
Natural Woodwork
Concrete Driveway
Fence
Pool
Patio
Feature Descriptions
Appliances: Dryer, Dishwasher, Free-Standing Range, Gas Oven, Gas Range, Gas Water Heater, Microwave, Oven, Refrigerator, Washer
Days on Site: 77
Door Features: Sliding Doors
Exterior: Brick, Vinyl Siding, Copper Plumbing
Fencing: Partial
Flooring: Carpet, Hardwood, Luxury Vinyl, Varies
Lot: Near Public Transit, Rectangular, Rectangular Lot
Lot Dimensions: 75X130
Parcel#: 145289-116-050-0005-011-000
Parking: Attached, Garage, Storage, Driveway, Garage Door Opener
Parking Notes: Attached, Garage, Storage, Driveway, Garage Door Opene
Patio/Porch: Patio
Pool: Above Ground
Sewer: Connected
Swimming Pool: Yes
Utilities: Cable Available, Electricity Connected, Sewer Connected, Water Connected
Water: Connected, Public
Local Schools
High School: Lancaster High
School District: Lancaster
Listed By / Shown By
Listing By
Agency Name: HUNT Real Estate ERA
Agency Contact: 716-444-2222
Shown By
Agency Title: MJ Peterson Real Estate
Agency Phone: (716) 688-1234

Estimate Your Payment
Estimated Payment
$ 1,640.39 per month $890.00 Principal & Interest $633.75 Property Tax $116.64 Homeowner's Insurance
24 Grafton Ct | MLS# B1704356
This single family home located at 24 Grafton Ct, Lancaster, NY 14086 is currently listed for sale with an asking price of $399,900. This property was built in 1994 and has 3 bedrooms and 1 full and 1 partial baths with 2038 sq. ft. Grafton Ct is located in the Grafton Park subdivision within the Lancaster school district. Search Grafton Park real estate on www.mjpeterson.com today.