
BEDS5
BATHS3 full 2 partial
SQUARE FEET5,048
MLS#R1709626
STATUSActive
PROPERTY TYPEResidential - Single Family
SCHOOLIthaca
Property Description
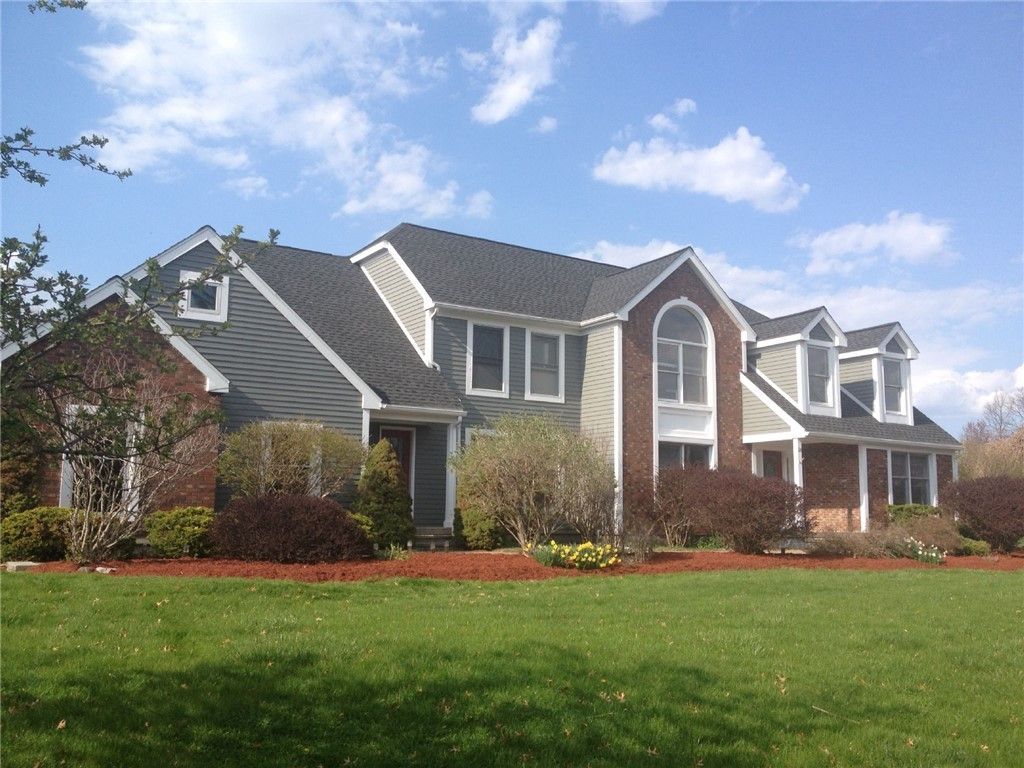
This move-in-ready Horizon Estates home is built for both relaxation and entertaining! The main-level primary suite boasts a garden tub and walk-in closet, while four additional upstairs bedrooms offer plenty of space for family and guests via a convenient back staircase. At the heart of the home, a sun-drenched, two-story family room features a wall of windows and a cozy fireplace, and it seamlessly connects to the formal living and dining spaces. The eat-in kitchen-complete with double ovens-opens directly to a deck overlooking a heated in-ground pool. Downstairs, the finished lower level includes a media room, a game room, and a full bath. Outside, enjoy maximum privacy year-round with wood fencing and a two-car attached garage.
Property Features
Property Type: Residential - Single Family
Basement: Full, Finished
Cooling: Heat Pump, Central Air, Zoned
Fireplaces: 1
Garage: 2 car attached
Heating: Gas, Heat Pump, Forced Air
Home Style: Contemporary
Lot Size: 0.69 Acres
Roof Type: Asphalt, Shingle
Stories: 2.0
Taxes: $15,095
Year Built: 1995
Amenities
Separate/Formal Living Room
Hot Tub/Spa
Kitchen Island
Other
See Remarks
Bedroom on Main Level
Bath in Primary Bedroom
Main Level Primary
Primary Suite
Blacktop Driveway
Deck
Fence
Pool
Patio
Private Yard
See Remarks
Feature Descriptions
Accessibility: Accessible Bedroom
Appliances: Built-In Range, Built-In Oven, Dryer, Dishwasher, Electric Water Heater, Microwave, Refrigerator, Washer
Days on Site: 49
Exterior: Brick, Frame
Fencing: Partial
Flooring: Carpet, Hardwood, Varies
Lot: Other, Rectangular, Rectangular Lot, See Remarks
Lot Dimensions: 1X1
Parcel#: 503289-044-000-0001-040-030-0000
Parking: Attached, Garage
Parking Notes: Attached, Garage
Patio/Porch: Deck, Patio
Pool: In Ground
Sewer: Connected
Spa: Yes
Spa: Hot Tub
Swimming Pool: Yes
Utilities: Sewer Connected, Water Connected
Water: Connected, Public
Local Schools
High School: Ithaca Senior High
School District: Ithaca
Listed By / Shown By
Listing By
Agency Name: Owner Entry.com
Agency Contact: 607-351-2225
Shown By
Agency Title: MJ Peterson Real Estate
Agency Phone: (716) 688-1234

Estimate Your Payment
Estimated Payment
$ 3,417.70 per month $1,909.54 Principal & Interest $1,257.92 Property Tax $250.25 Homeowner's Insurance
24 Rosina Drive | MLS# R1709626
This single family home located at 24 Rosina Drive, Ithaca, NY 14850 is currently listed for sale with an asking price of $858,000. This property was built in 1995 and has 5 bedrooms and 3 full and 2 partial baths with 5048 sq. ft. Rosina Drive is located within the Ithaca school district. Search Ithaca real estate on www.mjpeterson.com today.