
BEDS3
BATHS1 full 1 partial
SQUARE FEET1,568
MLS#R1724401
STATUSActive
PROPERTY TYPEResidential - Single Family
SUBDIVISIONTown/Irondequoit
SCHOOLEast Irondequoit
Property Description
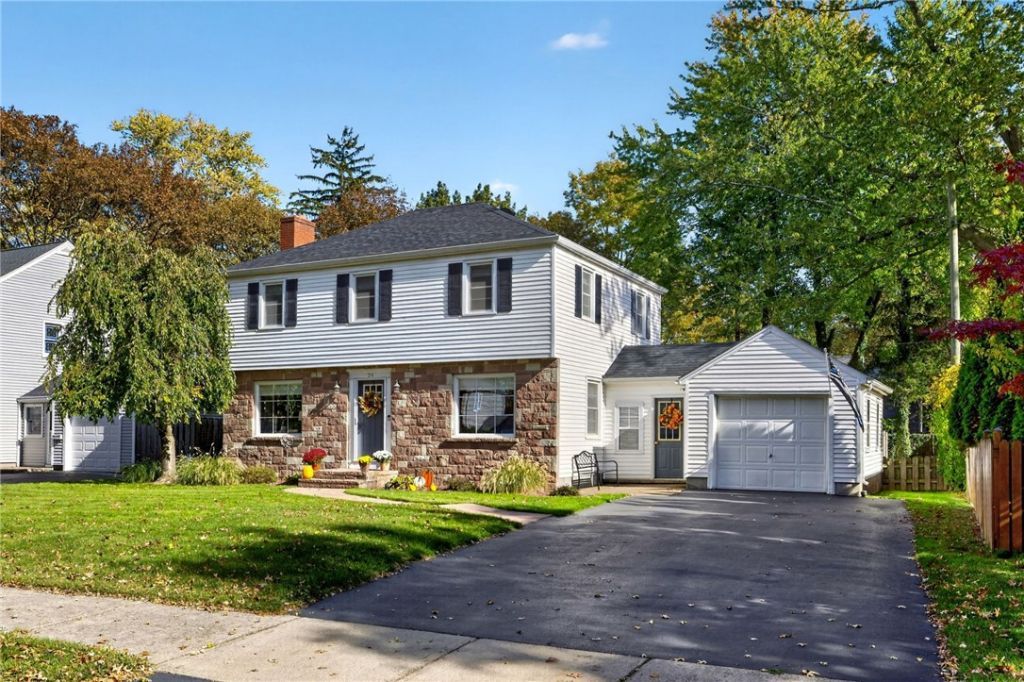
50 years of memories, one beautiful home, and a new chapter waiting to begin! Welcome to 24 Sydenham Road, a charming 3-bedroom, 1.5-bath Colonial in East Irondequoit, lovingly maintained by the same owners for 50 years. Offering 1,568 square feet of inviting living space, this home blends timeless character with thoughtful updates. Beautiful hardwood floors, a cozy gas fireplace, and a spacious formal dining room create a warm, welcoming atmosphere. The updated eat-in kitchen features 2-year-old stainless steel appliances, a subway tile backsplash, and ample cabinet space. Just off the kitchen, an enclosed porch leads to a spacious deck and a beautifully maintained, fully fenced backyard, perfect for entertaining or simply relaxing. Three generously sized bedrooms, an updated full bath, a partially finished basement, central air, and an attached garage complete this wonderful home. Full tear off roof replacement in 2022, hot water tank 2013, furnace 2017, A/C 2018, 8-10-year-old windows, basement waterproofing in 2024. After 50 years of love and memories, this home is ready for its next chapter. Could it be yours? Delayed negotiations until Monday, 11/2, at 6 pm. Life of all offers to be 24 hours. Open Houses Thursday, 10/29, from 5:30-7 pm and Saturday, 10/31, from 11 am until 1 pm.
Property Features
Property Type: Residential - Single Family
Basement: Full, Partially Finished, Sump Pump
Cooling: Central Air
Fenced: Yes
Fireplaces: 1
Garage: 1 car attached
Heating: Electric, Gas, Forced Air
Home Style: Colonial, Two Story
Lot Size: 0.22 Acres
Roof Type: Asphalt, Architectural, Shingle
Stories: 2.0
Taxes: $8,075
Year Built: 1951
Amenities
Separate/Formal Dining Room
Entrance Foyer
Eat-in Kitchen
Separate/Formal Living Room
Sliding Glass Door(s)
Programmable Thermostat
Blacktop Driveway
Deck
Enclosed Porch
Fully Fenced
Porch
Private Yard
See Remarks
Feature Descriptions
Accessibility: Accessible Doors
Appliances: Dishwasher, Electric Cooktop, Exhaust Fan, Electric Oven, Electric Range, Freezer, Disposal, Gas Water Heater, Microwave, Refrigerator, Range Hood
Days on Site: 3
Door Features: Sliding Doors
Exterior: Attic/Crawl Hatchway(s) Insulated, Blown-In Insulat
Fencing: Full
Flooring: Ceramic Tile, Hardwood, Varies
Laundry: In Basement
Lot: Rectangular, Rectangular Lot, Residential Lot
Lot Dimensions: 66X140
Parcel#: 263400-107-080-0001-061-000
Parking: Attached, Garage
Parking Notes: Attached, Garage
Patio/Porch: Deck
Sewer: Connected
Utilities: High Speed Internet Available, Sewer Connected, Water Connected
Water: Connected, Public
Window: Thermal Windows
Local Schools
School District: East Irondequoit
Listed By / Shown By
Listing By
Agency Name: Real Broker NY, LLC
Agency Phone: 855-450-0442
Shown By
Agency Title: MJ Peterson Real Estate
Agency Phone: (716) 688-1234

Estimate Your Payment
Estimated Payment
$ 1,266.73 per month $525.01 Principal & Interest $672.92 Property Tax $68.80 Homeowner's Insurance
24 Sydenham Road | MLS# R1724401
This single family home located at 24 Sydenham Road, Rochester, NY 14609 is currently listed for sale with an asking price of $235,900. This property was built in 1951 and has 3 bedrooms and 1 full and 1 partial baths with 1568 sq. ft. Sydenham Road is located in the Town/Irondequoit subdivision within the East Irondequoit school district. Search Town/Irondequoit real estate on www.mjpeterson.com today.