
BEDS3
BATHS1 full
SQUARE FEET1,169
MLS#R1711137
STATUSActive
PROPERTY TYPEResidential - Single Family
SUBDIVISIONOakwood
SCHOOLGreece
Property Description
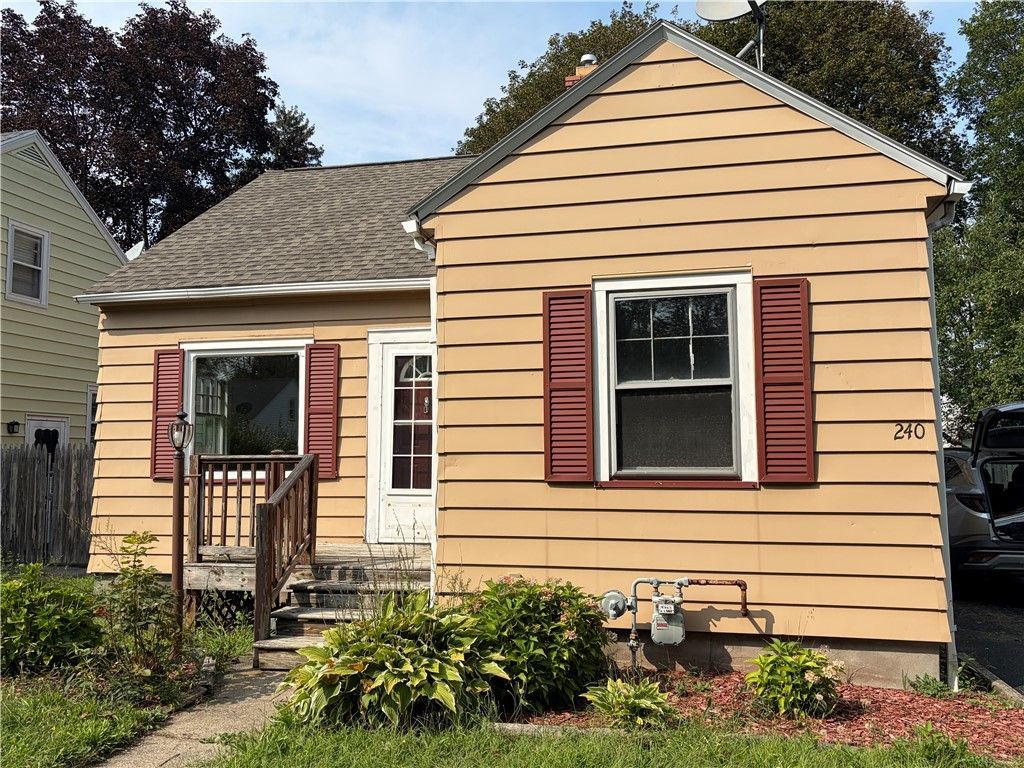
Welcome to 240 Florence Ave, a charming and cozy Cape Cod home nestled in the heart of Greece (14616). Spanning 1,169 square feet of comfortable living space, this 1942-built classic balances functional updates with incredible equity-building potential, offering a perfect blend of timeless character. HUGE living room with fantastic lighting from the picture window, Bedrooms & Bath: Three bedrooms serviced by a cleanly updated full bathroom, the home boasts seamless flooring with a mix of durable laminate and classic hardwood throughout, a little cosmetic touching up will allow you to easily customize the final details and make it truly your own. Kitchen: Spacious oak eat-in kitchen boasting ample cabinet storage, great counter space, and a welcoming layout for daily dining. A full-size basement offers incredible potential and is ready to be transformed into a rec room, home gym, or extra storage, Equipped with a detached garage & nice size private backyard. Roof 2014, Water heater 2022 Delayed Negotiations 9/11 @ 12 pm
Property Features
Property Type: Residential - Single Family
Basement: Full
Cooling: Central Air
Garage: 1
Heating: Gas, Forced Air
Home Style: Cape Cod
Lot Size: 0.11 Acres
Roof Type: Asphalt, Shingle
Stories: 2.0
Taxes: $4,520
Year Built: 1942
Amenities
Eat-in Kitchen
Pantry
Window Treatments
Bedroom on Main Level
Programmable Thermostat
Blacktop Driveway
Fence
Feature Descriptions
Appliances: Dryer, Dishwasher, Disposal, Gas Oven, Gas Range, Gas Water Heater, Refrigerator, Washer
Exterior: Aluminum Siding, Attic/Crawl Hatchway(s) Insulated,
Fencing: Partial
Flooring: Hardwood, Laminate, Tile, Varies
Laundry: In Basement
Lot: Rectangular, Rectangular Lot, Residential Lot
Lot Dimensions: 40X120
Parcel#: 262800-075-330-0010-031-000
Parking: Detached, Garage
Parking Notes: Detached, Garage
Sewer: Connected
Utilities: High Speed Internet Available, Sewer Connected, Water Connected
Water: Connected, Public
Window: Drapes
Local Schools
School District: Greece
Listed By / Shown By
Listing By
Agency Name: Howard Hanna
Agency Contact: 585-421-3440
Shown By
Agency Title: MJ Peterson Real Estate
Agency Phone: (716) 688-1234

Estimate Your Payment
Estimated Payment
$ 728.83 per month $311.36 Principal & Interest $376.67 Property Tax $40.80 Homeowner's Insurance
240 Florence Avenue | MLS# R1711137
This single family home located at 240 Florence Avenue, Rochester, NY 14616 is currently listed for sale with an asking price of $139,900. This property was built in 1942 and has 3 bedrooms and 1 full baths with 1169 sq. ft. Florence Avenue is located in the Oakwood subdivision within the Greece school district. Search Oakwood real estate on www.mjpeterson.com today.