
BEDS5
BATHS3 full 1 partial
SQUARE FEET2,508
MLS#R1684792
STATUSActive
PROPERTY TYPEResidential - Single Family
SUBDIVISIONThomas Reynolds
SCHOOLPenfield
Property Description
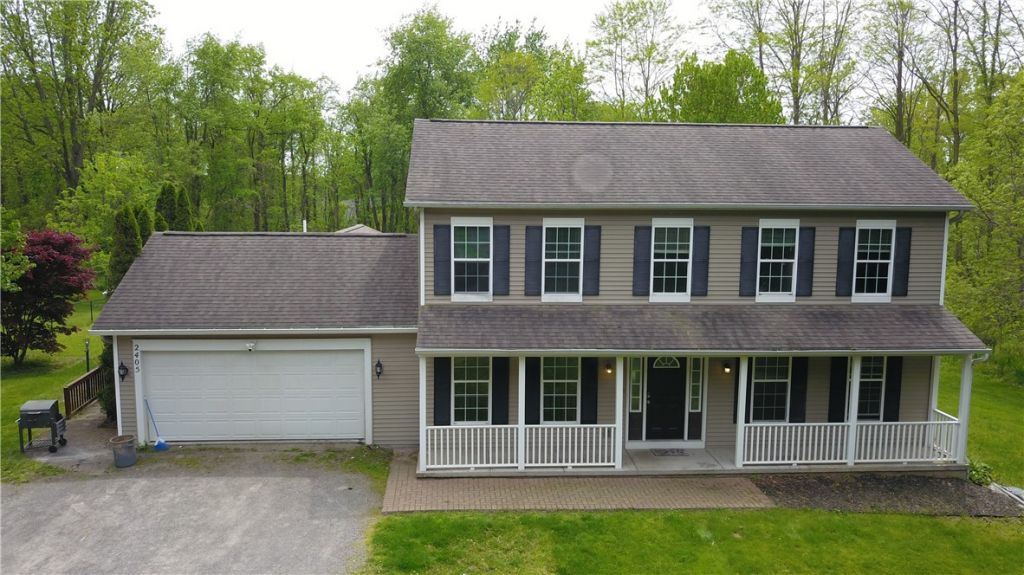
Discover this stunning, 2010-built 5-bedroom, 3.5-bathroom colonial, perfectly situated on a private, one-acre lot. Designed for the modern lifestyle, this home features a seamless flow between spacious living areas, including a fully equipped true in-law suite that offers ultimate privacy and comfort. This dedicated suite boasts excellent accessibility with 32-inch-wide openings, its own private kitchen, and a separate laundry area.Step inside from the attached 2-car garage into a highly functional mudroom, the perfect drop-zone for busy days. Upstairs, the primary bedroom serves as a true retreat, featuring a en-suite bathroom and a spacious walk-in closet. Enjoy the peace of mind that comes with energy-efficient construction, a top-rated school district, and a complimentary 1-year HSA Home Warranty. Don't miss out o0pn this perfect setup for multi-generational . Negotiations begin on 6/02/2026 at 1pm.
Property Features
Property Type: Residential - Single Family
Basement: Full, Partially Finished
Cooling: Central Air
Garage: 2 car attached
Heating: Gas, Forced Air
Home Style: Colonial
Lot Size: 1.02 Acres
Stories: 2.0
Taxes: $11,054
Year Built: 2010
Amenities
Dining Area
Eat-in Kitchen
Separate/Formal Living Room
Kitchen/Family Room Combo
Second Kitchen
In-Law Floorplan
Main Level Primary
Primary Suite
Gravel Driveway
Feature Descriptions
Accessibility: Accessible Doors
Appliances: Dryer, Gas Water Heater, Refrigerator, Washer
Days on Site: 3
Exterior: Vinyl Siding
Flooring: Carpet, Varies
Laundry: Accessible Utilities or Laundry, In Basement, Main Level
Lot: Rectangular, Rectangular Lot
Lot Dimensions: 125X355
Parcel#: 264200-140-020-0001-062-000
Parking: Attached, Garage, Shared Driveway
Parking Notes: Attached, Garage, Shared Driveway
Sewer: Septic Tank
Utilities: Water Connected
Water: Connected, Public
Local Schools
School District: Penfield
Listed By / Shown By
Listing By
Agency Name: Howard Hanna
Agency Contact: richgoodwill710@Gmail.com
Shown By
Agency Title: MJ Peterson Real Estate
Agency Phone: (716) 688-1234

Estimate Your Payment
Estimated Payment
$ 2,053.67 per month $1,001.28 Principal & Interest $921.17 Property Tax $131.22 Homeowner's Insurance
2405 Penfield Road | MLS# R1684792
This single family home located at 2405 Penfield Road, Penfield, NY 14526 is currently listed for sale with an asking price of $449,900. This property was built in 2010 and has 5 bedrooms and 3 full and 1 partial baths with 2508 sq. ft. Penfield Road is located in the Thomas Reynolds subdivision within the Penfield school district. Search Thomas Reynolds real estate on www.mjpeterson.com today.