
BEDS3
BATHS1 full
SQUARE FEET1,032
MLS#S1725608
STATUSActive
PROPERTY TYPEResidential - Single Family
SCHOOLTown of Webb
Property Description
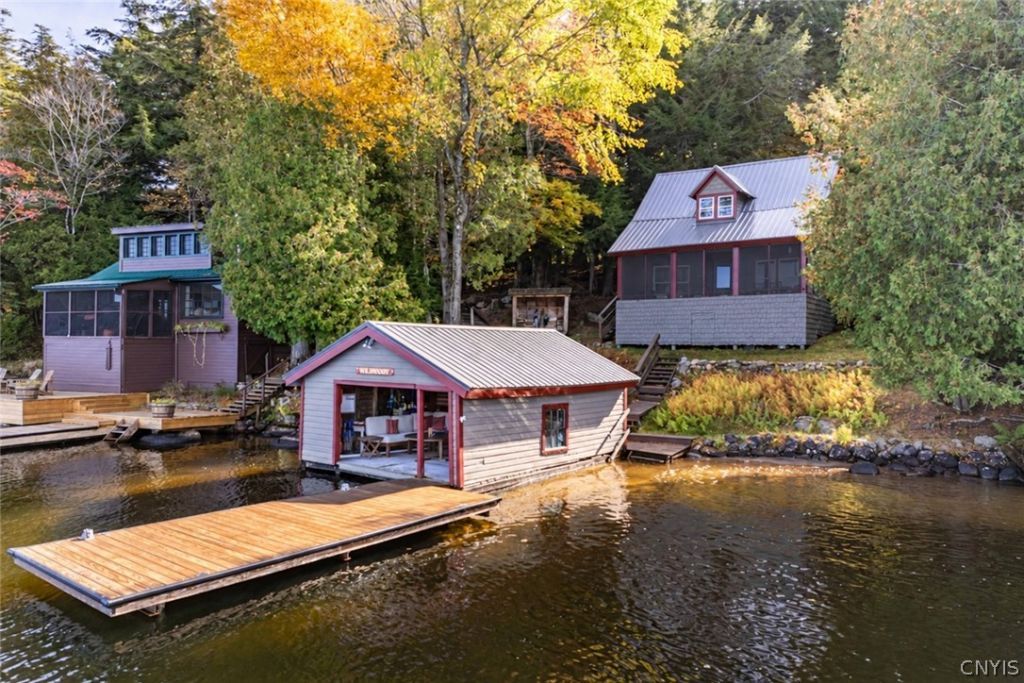
Enjoy summers on Fourth Lake in your own classic Adirondack cottage, with a spacious dock and a boathouse transformed into a welcoming waterside sitting area. Set on 1.37 wooded acres with 36 feet of waterfront, this well-maintained property offers a peaceful setting and boating access to the Fulton Chain from Old Forge to Inlet. The converted boathouse offers a comfortable gathering space while still providing storage for small boats and lake gear. Unwind on the cottage's screened porch while taking in sunset views. Inside, an eat-in kitchen, updated first-floor bathroom, and living room with wood floors and a beautiful stone wood-burning fireplace create a welcoming place to return to. Upstairs, three Adirondack-style bedrooms capture the charm of an earlier era. A quarter-mile driveway meanders through the woods to this inviting summer getaway.
Property Features
Property Type: Residential - Single Family
Basement: Crawl Space
Cooling: Other, See Remarks
Fireplaces: 1
Heating: Electric, Other, See Remarks
Home Style: Cottage
Lot Size: 1.37 Acres
Roof Type: Metal
Stories: 1.0
Taxes: $4,263
Year Built: 1910
Amenities
Eat-in Kitchen
Other
Partially Furnished
See Remarks
Deck
Dock
Gravel Driveway
Porch
See Remarks
Propane Tank - Owned
Feature Descriptions
Appliances: Electric Water Heater, Gas Oven, Gas Range, Microwave, Refrigerator
Body of Water: Fourth Lake
Exterior: Wood Siding
Flooring: Hardwood, Laminate, Varies
Furnished: Yes
Lot: Irregular Lot, Wooded
Lot Dimensions: 36X1210
Parcel#: 039.55-1-4.1
Parking: No Garage, Shared Driveway
Parking Notes: No Garage, Shared Driveway
Patio/Porch: Deck, Porch, Screened
Sewer: Septic Tank
Special View Info: Water
Utilities: Electricity Connected
Water: Well
Water Features: Dock Access, Lake
Local Schools
School District: Town of Webb
Listed By / Shown By
Listing By
Agency Name: TIMM ASSOCIATES SOTHEBY'S
Agency Phone: 315-369-3951
Shown By
Agency Title: MJ Peterson Real Estate
Agency Phone: (716) 688-1234

Estimate Your Payment
Estimated Payment
$ 2,306.11 per month $1,724.81 Principal & Interest $355.25 Property Tax $226.04 Homeowner's Insurance
2429 South Shore Road | MLS# S1725608
This single family home located at 2429 South Shore Road, Old Forge, NY 13420 is currently listed for sale with an asking price of $775,000. This property was built in 1910 and has 3 bedrooms and 1 full baths with 1032 sq. ft. South Shore Road is located within the Town of Webb school district. Search Old Forge real estate on www.mjpeterson.com today.