
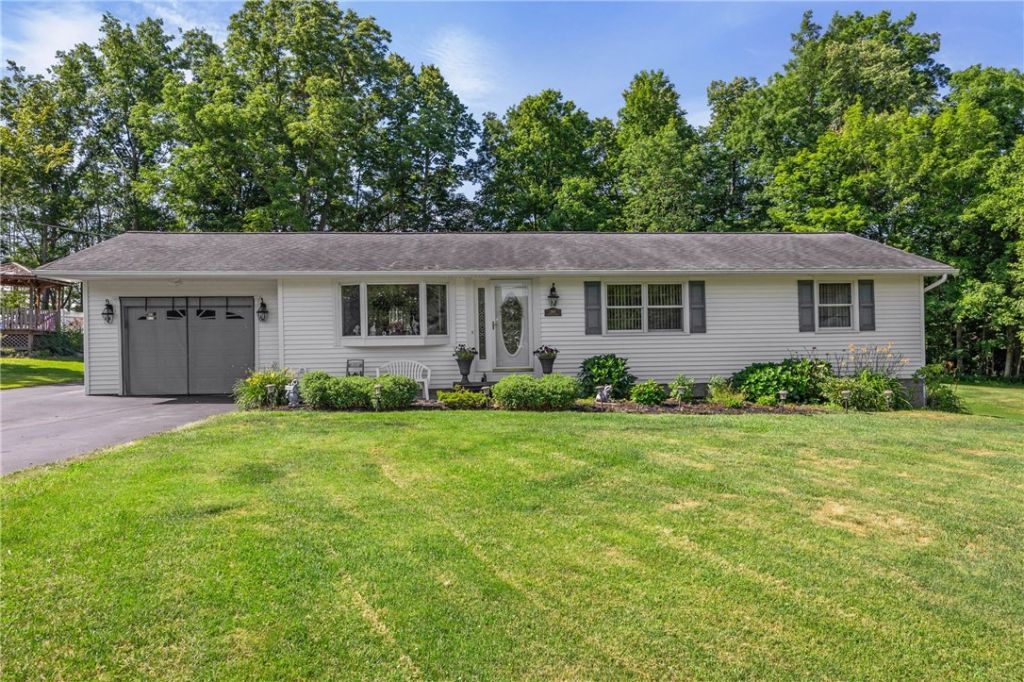
BEDS4
BATHS2 full
SQUARE FEET1,904
MLS#R1702101
STATUSPending
PROPERTY TYPEResidential - Single Family
SCHOOLPenfield
Property Description
WELCOME TO THIS BEAUTIFULLY MAINTAINED 4-BEDROOM, 2-FULL-BATH RANCH SET ON 1.08 ACRES IN MACEDON! This inviting home, located in the desirable Penfield School District, offers a comfortable and versatile floor plan with hardwood floors, tile, and carpeting throughout. The spacious kitchen features solid-surface countertops, a breakfast bar, and a center island, providing plenty of space for everyday meals and entertaining. The primary bedroom includes a private full bath for added convenience. A fully finished walkout lower level expands the living space and offers endless possibilities for a family room, recreation area, home office, or guest space. Step outside to enjoy the deck with pergola overlooking the beautifully maintained property. Additional highlights include an attached garage and storage shed. A wonderful opportunity to enjoy peaceful surroundings, generous indoor and outdoor living space, and convenient one-floor living! Schedule your showing today!
Property Features
Property Type: Residential - Single Family
Basement: Full, Finished
Cooling: Central Air
Garage: 1.5 car attached
Heating: Gas
Home Style: Ranch
Lot Size: 1.08 Acres
Roof Type: Asphalt
Stories: 1.0
Taxes: $6,063
Year Built: 1970
Amenities
Breakfast Bar
Ceiling Fan(s)
Separate/Formal Dining Room
Separate/Formal Living Room
Kitchen Island
Sliding Glass Door(s)
Bedroom on Main Level
Convertible Bedroom
Bath in Primary Bedroom
Main Level Primary
Primary Suite
Blacktop Driveway
Deck
Feature Descriptions
Appliances: Dishwasher, Electric Oven, Electric Range, Gas Water Heater, Microwave, Refrigerator
Days on Site: 47
Door Features: Sliding Doors
Exterior: Vinyl Siding
Flooring: Carpet, Hardwood, Tile, Varies
Laundry: In Basement
Lot: Irregular Lot, Residential Lot
Parcel#: 544400-061-114-0017-133-184-0000
Parking: Attached, Garage
Parking Notes: Attached, Garage
Patio/Porch: Deck
Sewer: Connected
Utilities: Cable Available, Electricity Connected, Sewer Connected, Water Connected
Water: Connected, Public
Local Schools
School District: Penfield
Listed By / Shown By
Listing By
Agency Name: RE/MAX Plus
Agency Contact: 585-279-8252
Shown By
Agency Title: MJ Peterson Real Estate
Agency Phone: (716) 688-1234

Estimate Your Payment
Estimated Payment
$ 1,235.00 per month $645.19 Principal & Interest $505.25 Property Tax $84.55 Homeowner's Insurance
244 Farmview Drive | MLS# R1702101
This single family home located at 244 Farmview Drive, Macedon, NY 14502 is currently listed for sale with an asking price of $289,900. This property was built in 1970 and has 4 bedrooms and 2 full baths with 1904 sq. ft. Farmview Drive is located within the Penfield school district. Search Macedon real estate on www.mjpeterson.com today.