
BEDS3
BATHS1 full 1 partial
SQUARE FEET1,248
MLS#B1686092
STATUSActive
PROPERTY TYPEResidential - Single Family
SUBDIVISIONNorth Side/Pierce Ave
SCHOOLNiagara Falls
Property Description
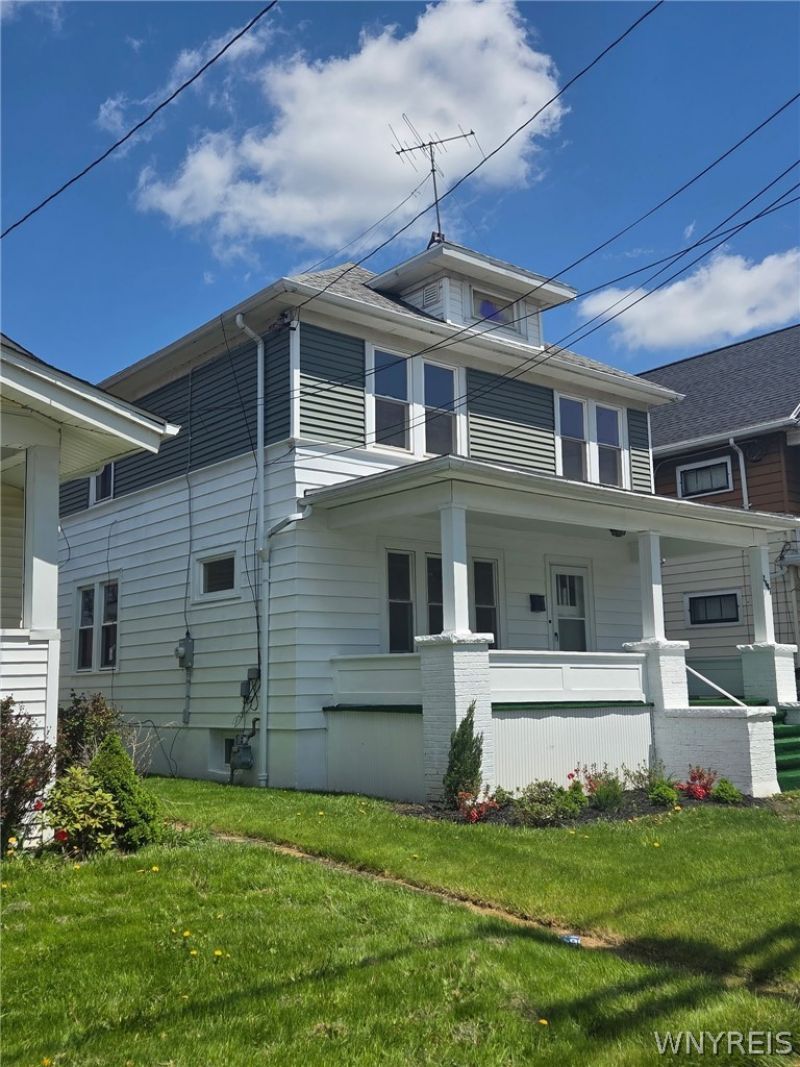
Welcome to 2486 Pierce Avenue, a charming and move-in ready single-family home in Niagara Falls offering the perfect blend of comfort, updates, and functionality. This well-maintained home features 3 generous sized bedrooms, 1 full bathroom on 2nd level, and a full basement that includes an additional half bath and provides excellent storage space or potential for future finishing. Enjoy the fresh, modern feel throughout with new flooring, freshly painted interior and exterior, updated fixtures, and a new dishwasher. Outside, the large yard offers plenty of space for entertaining, pets, gardening, or simply relaxing outdoors. A standout feature of this property is the spacious 3-car detached garage, ideal for a mechanic, hobbyist, handyman, or anyone in need of extra workspace and storage. Conveniently located near local amenities. Move right in and make it your own!
Property Features
Property Type: Residential - Single Family
Basement: Full
Fenced: Yes
Garage: 3
Heating: Gas, Hot Water
Home Style: Two Story
Lot Size: 0.10 Acres
Roof Type: Asphalt
Stories: 2.0
Taxes: $2,035
Year Built: 1905
Amenities
Separate/Formal Dining Room
Separate/Formal Living Room
Other
See Remarks
Fully Fenced
Private Yard
See Remarks
Feature Descriptions
Appliances: Dishwasher, Gas Water Heater
Days on Site: 52
Exterior: Aluminum Siding, Vinyl Siding
Fencing: Full
Flooring: Luxury Vinyl, Other, See Remarks
Laundry: In Basement
Lot: Rectangular, Rectangular Lot, Residential Lot
Lot Dimensions: 35X124
Parcel#: 291100-144-066-0002-036-000
Parking: Detached, Garage, Garage Door Opener, No Driveway
Parking Notes: Detached, Garage, Garage Door Opener, No Driveway
Sewer: Connected
Utilities: Sewer Connected, Water Connected
Water: Connected, Public
Local Schools
School District: Niagara Falls
Listed By / Shown By
Listing By
Agency Name: WNYbyOwner.com
Agency Contact: 716-523-8508
Shown By
Agency Title: MJ Peterson Real Estate
Agency Phone: (716) 688-1234

Estimate Your Payment
Estimated Payment
$ 584.68 per month $367.00 Principal & Interest $169.58 Property Tax $48.10 Homeowner's Insurance
2486 Pierce Avenue | MLS# B1686092
This single family home located at 2486 Pierce Avenue, Niagara Falls, NY 14301 is currently listed for sale with an asking price of $164,900. This property was built in 1905 and has 3 bedrooms and 1 full and 1 partial baths with 1248 sq. ft. Pierce Avenue is located in the North Side/Pierce Ave subdivision within the Niagara Falls school district. Search North Side/Pierce Ave real estate on www.mjpeterson.com today.