
BEDS3
BATHS3 full 1 partial
SQUARE FEET2,100
MLS#B1670563
STATUSPending
PROPERTY TYPEResidential - Single Family
SCHOOLAmherst
Property Description
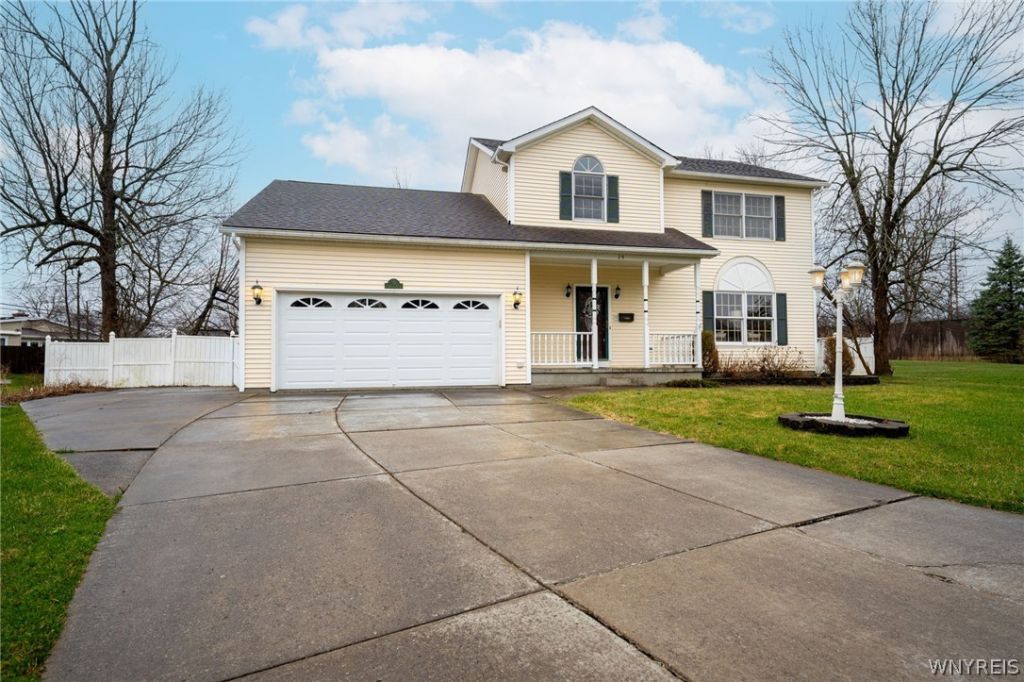
Welcome to this beautifully maintained home in the most desirable Smallwood School District, offering the perfect blend of space, comfort, and convenience. Situated on a nearly one-acre lot on a quiet cul-de-sac street, this property provides privacy along with plenty of room to enjoy both indoor and outdoor living. Step inside to find a classic layout featuring a formal living room and formal dining room, ideal for hosting gatherings. The open-concept kitchen and family room create a warm and inviting space for everyday living and entertaining. This home offers three generously sized bedrooms, including a spacious primary suite complete with a walk-in closet. The finished lower level adds valuable living space and includes an office/potential sleeping are/ full bathroom with a relaxing jacuzzi tub-perfect for unwinding after a long day. Outside, enjoy a large, fully fenced yard featuring an above-ground pool and deck, making it an ideal setting for summer fun and entertaining guests. Conveniently located close to shopping, dining, and everyday amenities, this home is perfect for a growing family looking for both comfort and functionality. Don't miss this fantastic opportunity! Offer Deadline has been set for Monday, April 13 at 12pm.
Property Features
Property Type: Residential - Single Family
Basement: Full, Partially Finished
Cooling: Central Air
Fenced: Yes
Garage: 2 car attached
Heating: Gas, Forced Air
Home Style: Two Story
Lot Size: 0.94 Acres
Roof Type: Asphalt
Stories: 2.0
Taxes: $8,208
Year Built: 1995
Amenities
Ceiling Fan(s)
Separate/Formal Dining Room
Entrance Foyer
Eat-in Kitchen
Separate/Formal Living Room
Jetted Tub
Kitchen/Family Room Combo
Other
See Remarks
Sliding Glass Door(s)
Natural Woodwork
Concrete Driveway
Deck
Fully Fenced
Pool
Feature Descriptions
Appliances: Appliances Negotiable, Dryer, Dishwasher, Gas Oven, Gas Range, Gas Water Heater, Microwave, Refrigerator, Washer
Days on Site: 52
Door Features: Sliding Doors
Exterior: Vinyl Siding, Copper Plumbing, PEX Plumbing
Fencing: Full
Flooring: Carpet, Ceramic Tile, Hardwood, Varies
Laundry: Main Level
Lot: Cul-De-Sac, Irregular Lot, Other, Residential Lot, See Remarks
Lot Dimensions: 56X215
Parcel#: 142289-068-140-0008-007-110
Parking: Attached, Electricity, Garage, Garage Door Opener
Parking Notes: Attached, Electricity, Garage, Garage Door Opener
Patio/Porch: Covered, Deck, Porch
Pool: Above Ground
Sewer: Connected
Swimming Pool: Yes
Utilities: Cable Available, High Speed Internet Available, Sewer Connected, Water Connected
Water: Connected, Public
Local Schools
Elementary School: Smallwood Drive
School District: Amherst
Listed By / Shown By
Listing By
Agency Name: WNY Metro Roberts Realty
Agency Contact: 7164255823
Shown By
Agency Title: MJ Peterson Real Estate
Agency Phone: (716) 688-1234

Estimate Your Payment
Estimated Payment
$ 1,867.10 per month $1,046.02 Principal & Interest $684.00 Property Tax $137.08 Homeowner's Insurance
25 Cranburne Court | MLS# B1670563
This single family home located at 25 Cranburne Court, Buffalo, NY 14221 is currently listed for sale with an asking price of $469,999. This property was built in 1995 and has 3 bedrooms and 3 full and 1 partial baths with 2100 sq. ft. Cranburne Court is located within the Amherst school district. Search Buffalo real estate on www.mjpeterson.com today.