
BEDS4
BATHS1 full 1 partial
SQUARE FEET2,010
MLS#R1716194
STATUSActive
PROPERTY TYPEResidential - Single Family
SUBDIVISIONDale Mdws Inc Sec 01
SCHOOLGreece
Property Description
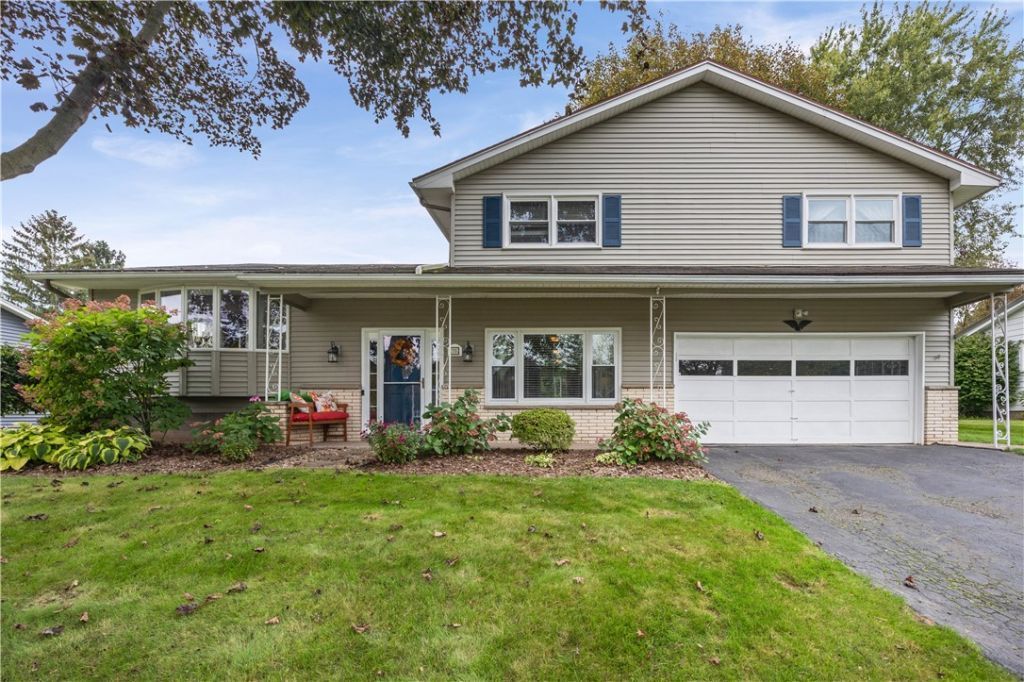
STOP YOUR SEARCH-THIS IS THE ONE! Fantastic 4-bedroom Split-Level in the sought-after Dale Meadows neighborhood of Greece, loaded with updates and offering space everywhere you turn! Step inside to beautiful hardwood floors, a bright & spacious living room with a gorgeous bay window, and an updated formal dining room ready for entertaining! The updated kitchen delivers with stainless steel appliances, an island, plenty of workspace and views of the beautifully landscaped, PRIVATE backyard! Need more room? You've got it! The oversized family room is the perfect gathering spot with a cozy pellet stove, built-in shelving and sliders opening to the patio-bringing the party right outside! Four generously sized bedrooms offer beautiful hardwood floors, and the attached 2-car garage adds everyday convenience. AND THE UPDATES KEEP COMING! Fresh paint & updated lighting throughout, vinyl siding, newer Thermopane windows (2023), boiler (2021), hot water tank (2021), FOUR mini-split A/C units (2024) and an updated electrical panel! SPACE! UPDATES! HARDWOODS! PRIVATE BACKYARD! This beauty has the features you've been waiting for-MOVE IN & ENJOY! please note microwave and drapes are not included. Sold as is. Delayed Neg. are on file- Offers will be reviewed on 9.29.26
Property Features
Property Type: Residential - Single Family
Basement: Full
Cooling: Ductless, WallUnits
Fireplaces: 1
Garage: 2.5 car attached
Heating: Ductless, Gas
Home Style: SplitLevel
Lot Size: 0.34 Acres
Roof Type: Asphalt
Stories: 1.0
Taxes: $3,469
Year Built: 1967
Amenities
SeparateFormalDiningRoom
EntranceFoyer
EatInKitchen
SeparateFormalLivingRoom
GreatRoom
SlidingGlassDoors
BlacktopDriveway
Fence
Feature Descriptions
Appliances: Dishwasher, Disposal, GasOven, GasRange, GasWaterHeater, Refrigerator
Door Features: SlidingDoors
Exterior: VinylSiding, CopperPlumbing
Fencing: Partial
Flooring: Carpet, CeramicTile, Hardwood, Laminate, Varies
Laundry: InBasement
Lot: Rectangular, RectangularLot, ResidentialLot
Lot Dimensions: 90X165
Parcel#: 262800-045-200-0002-003-000
Parking: Attached, Electricity, Garage, Driveway
Parking Notes: Attached, Electricity, Garage, Driveway
Sewer: Connected
Utilities: CableAvailable, HighSpeedInternetAvailable, SewerConnected, WaterConnected
Water: Connected, Public
Window: ThermalWindows
Local Schools
School District: Greece
Listed By / Shown By
Listing By
Agency Name: RE/MAX Plus
Agency Contact: 585-279-8252
Shown By
Agency Title: MJ Peterson Real Estate
Agency Phone: (716) 688-1234

Estimate Your Payment
Estimated Payment
$ 918.14 per month $556.17 Principal & Interest $289.08 Property Tax $72.89 Homeowner's Insurance
25 Kensington Court | MLS# R1716194
This single family home located at 25 Kensington Court, Rochester, NY 14612 is currently listed for sale with an asking price of $249,900. This property was built in 1967 and has 4 bedrooms and 1 full and 1 partial baths with 2010 sq. ft. Kensington Court is located in the Dale Mdws Inc Sec 01 subdivision within the Greece school district. Search Dale Mdws Inc Sec 01 real estate on www.mjpeterson.com today.